
Magnolia
Primary Ensuite Remodel
Magnolia WA | Built in 2026
Contractor: Dyna Builders
Photo Credit: Benjamin Benschneider
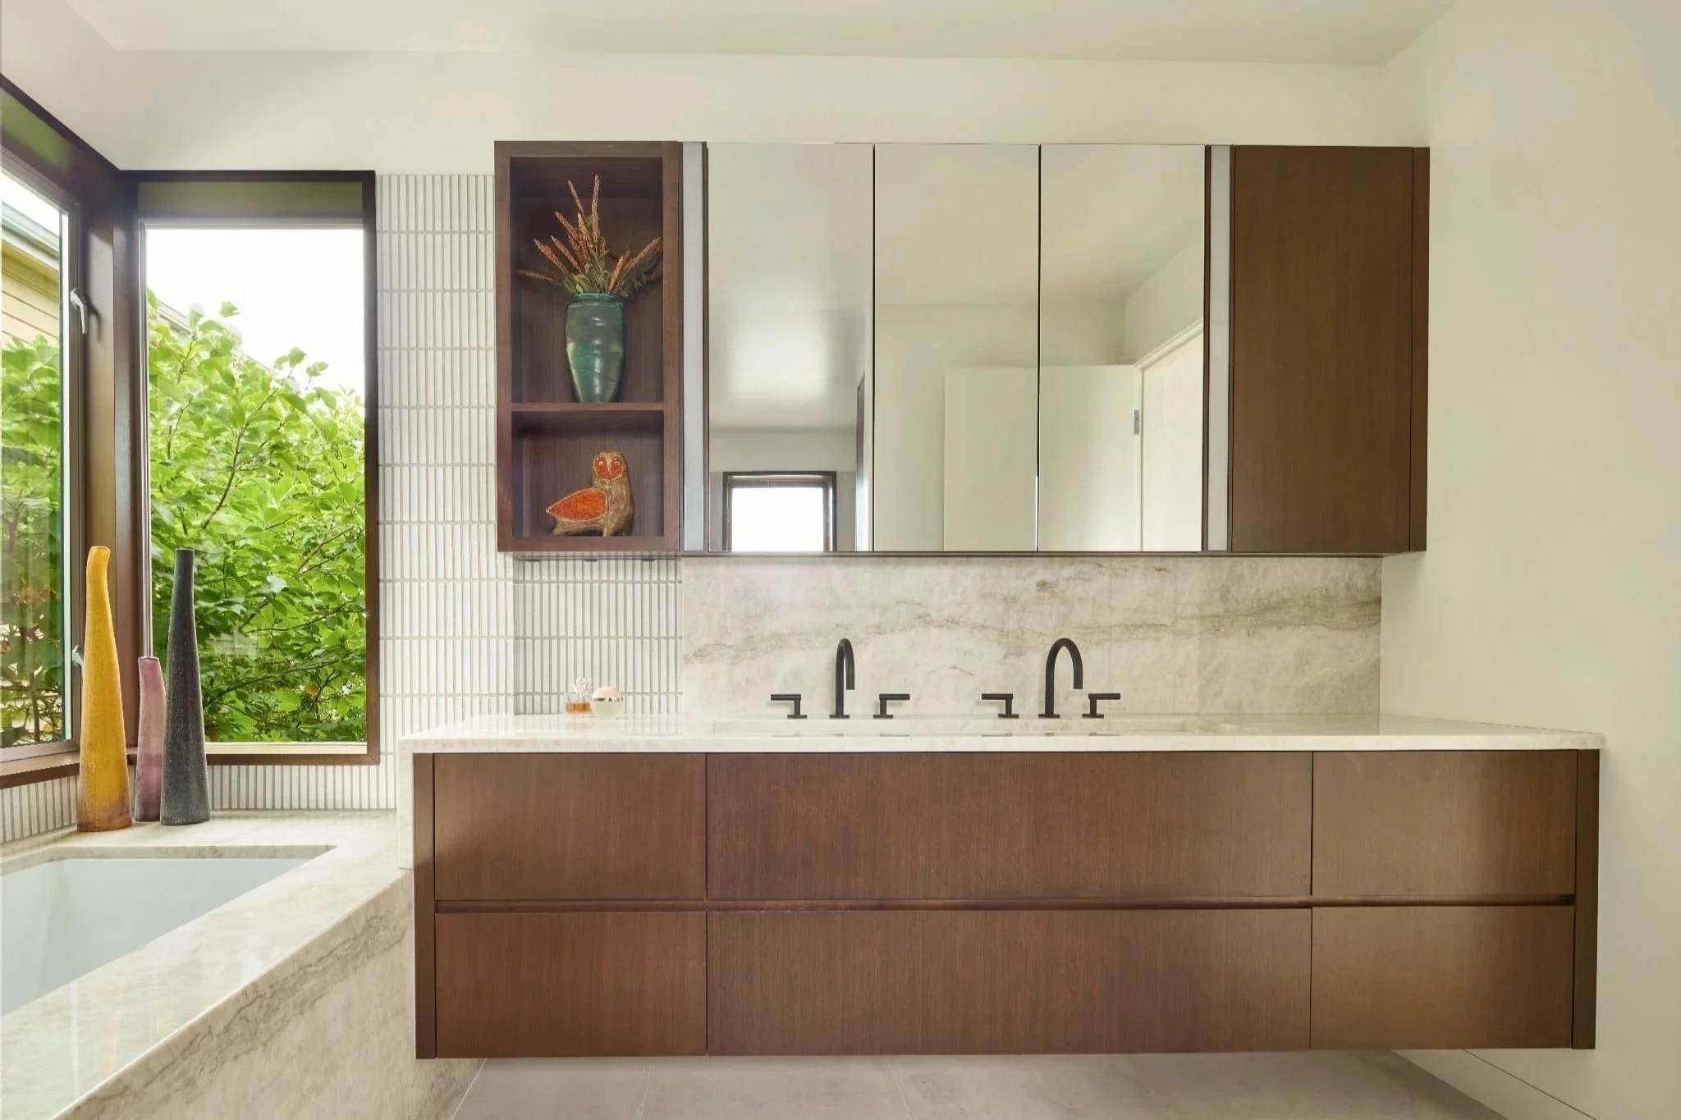
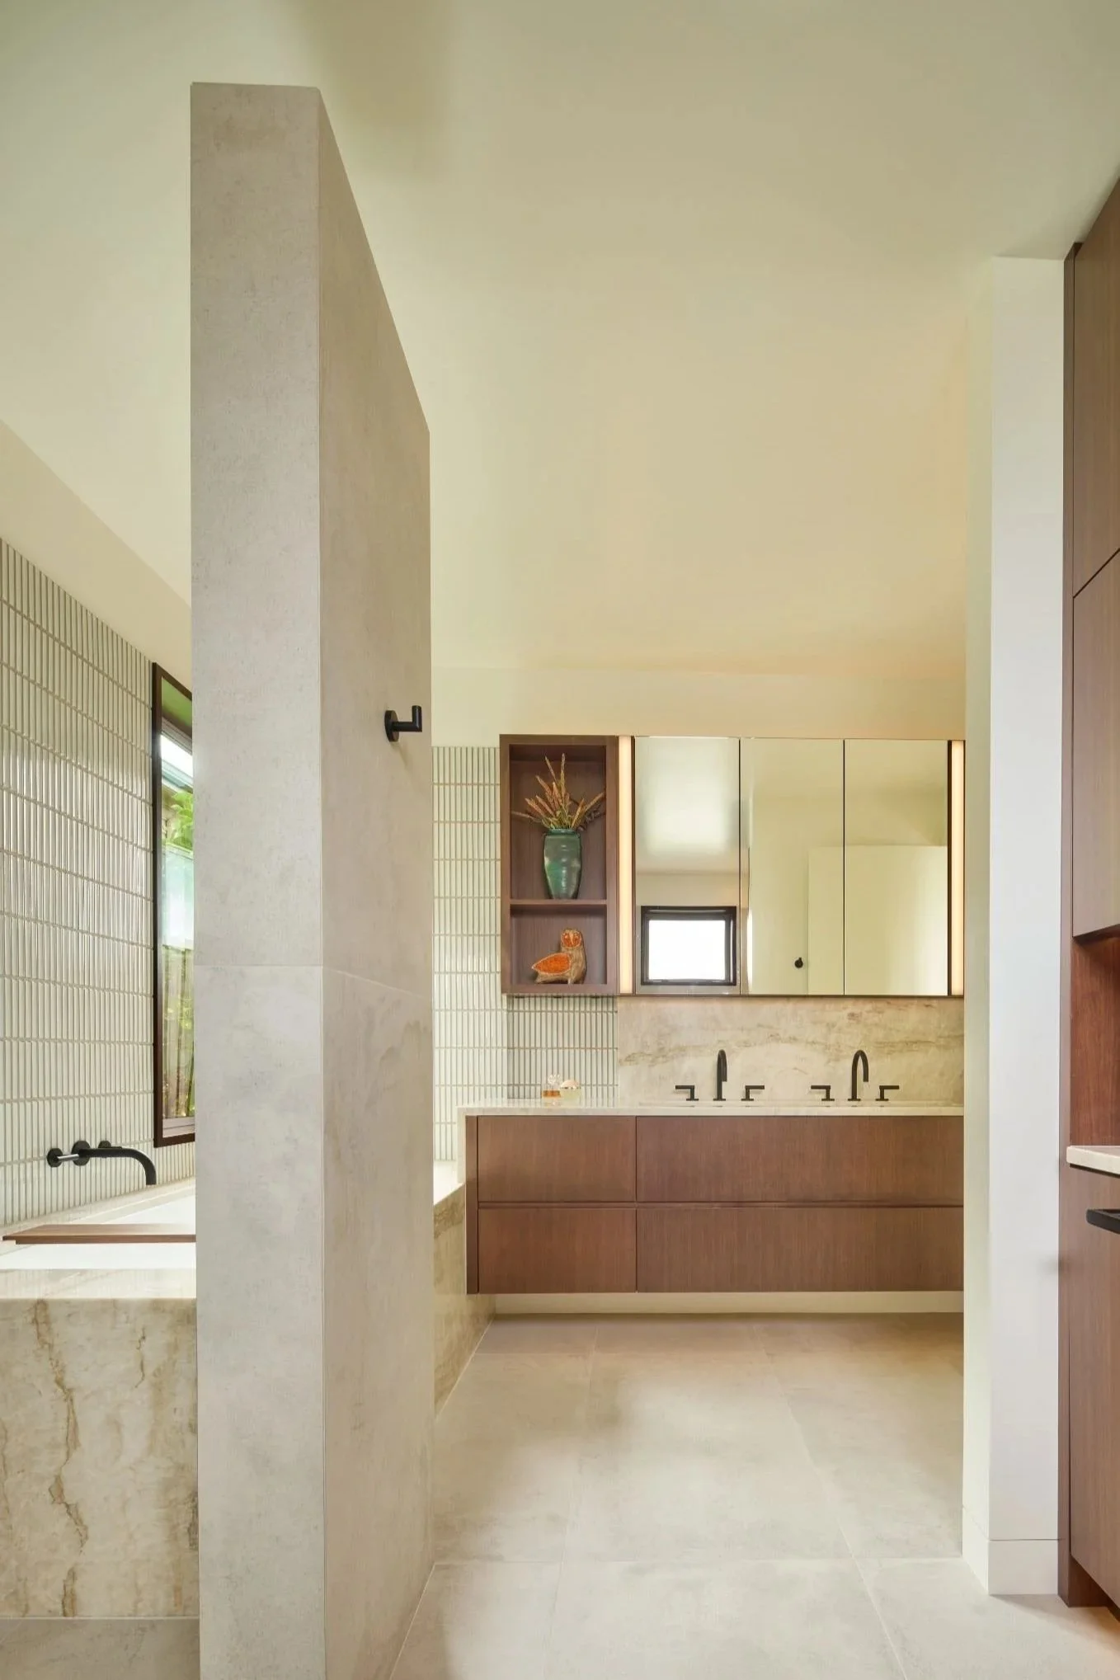
This Magnolia bathroom renovation transformed an outdated, compact space into a warm and light-filled room connected to the view beyond.
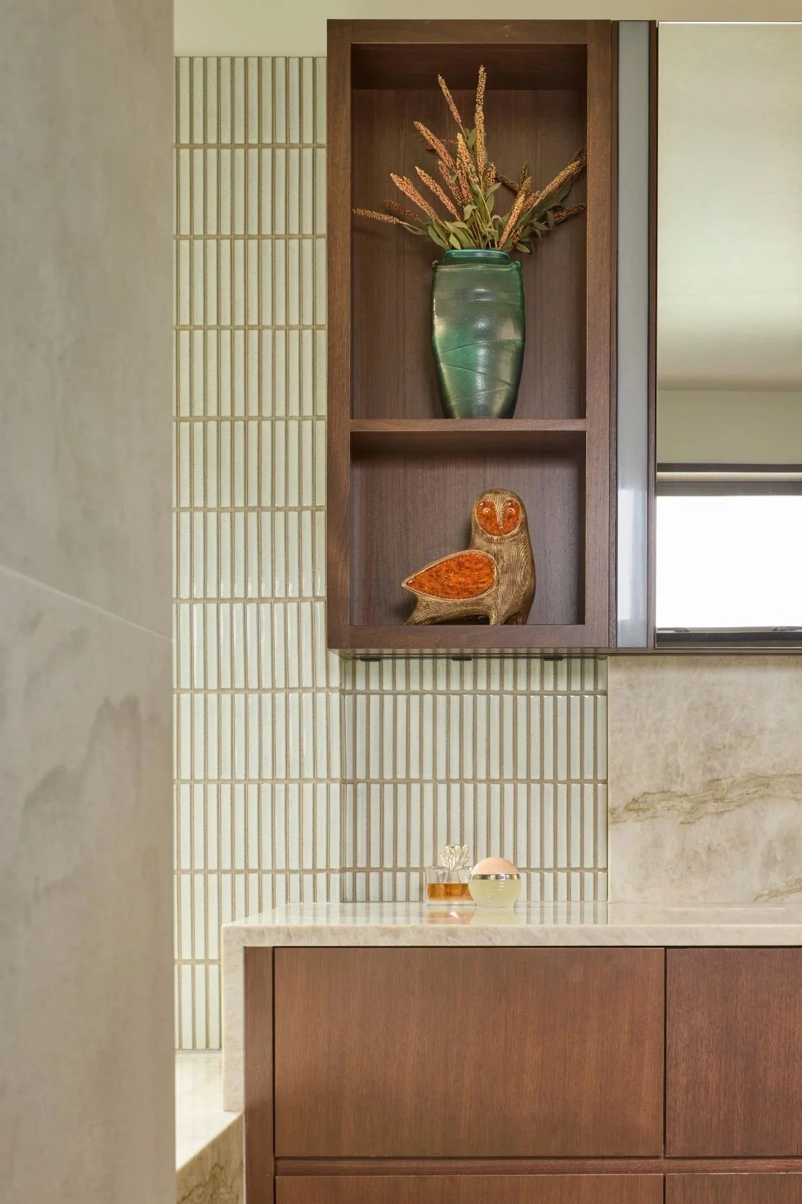
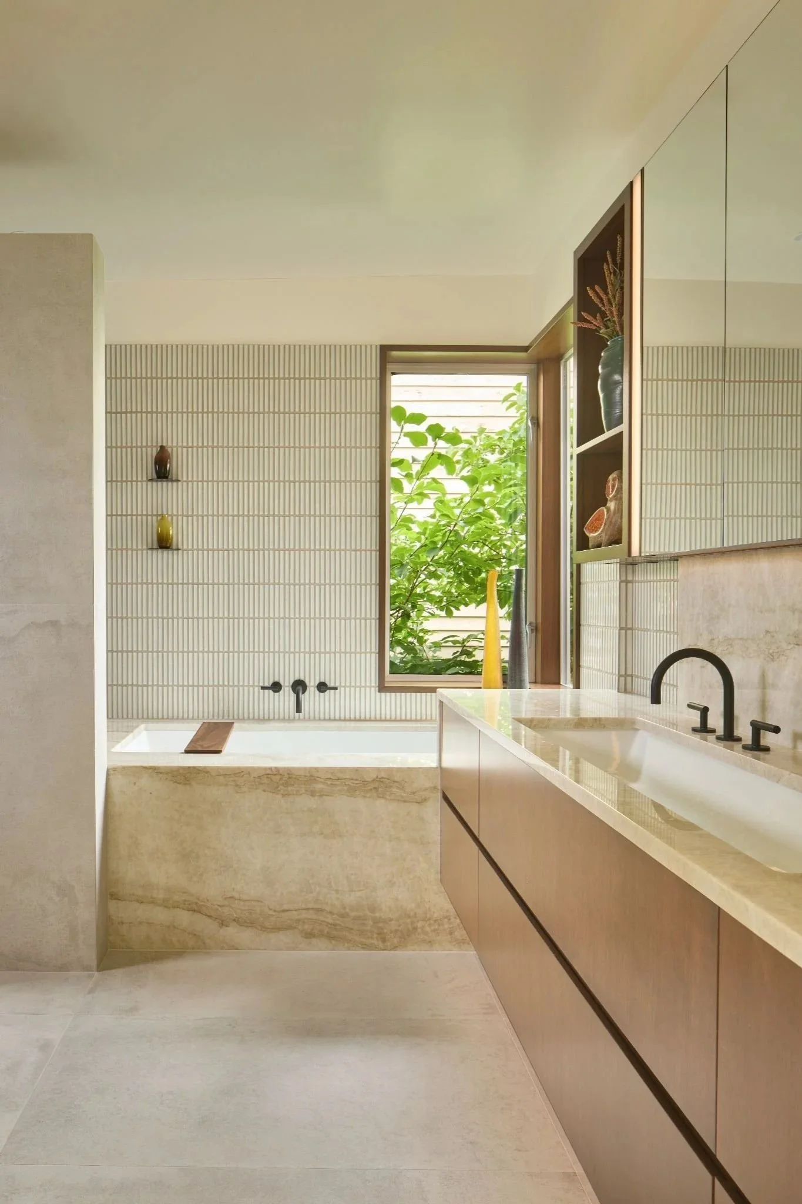
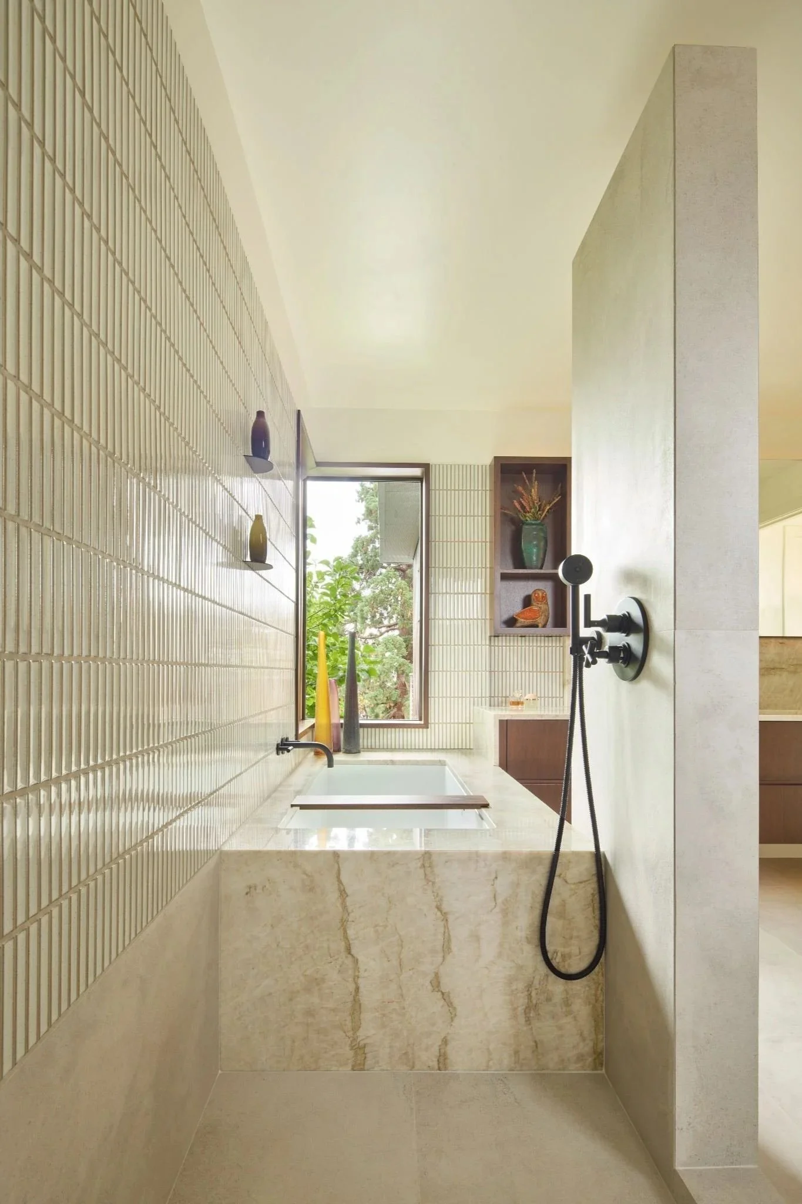
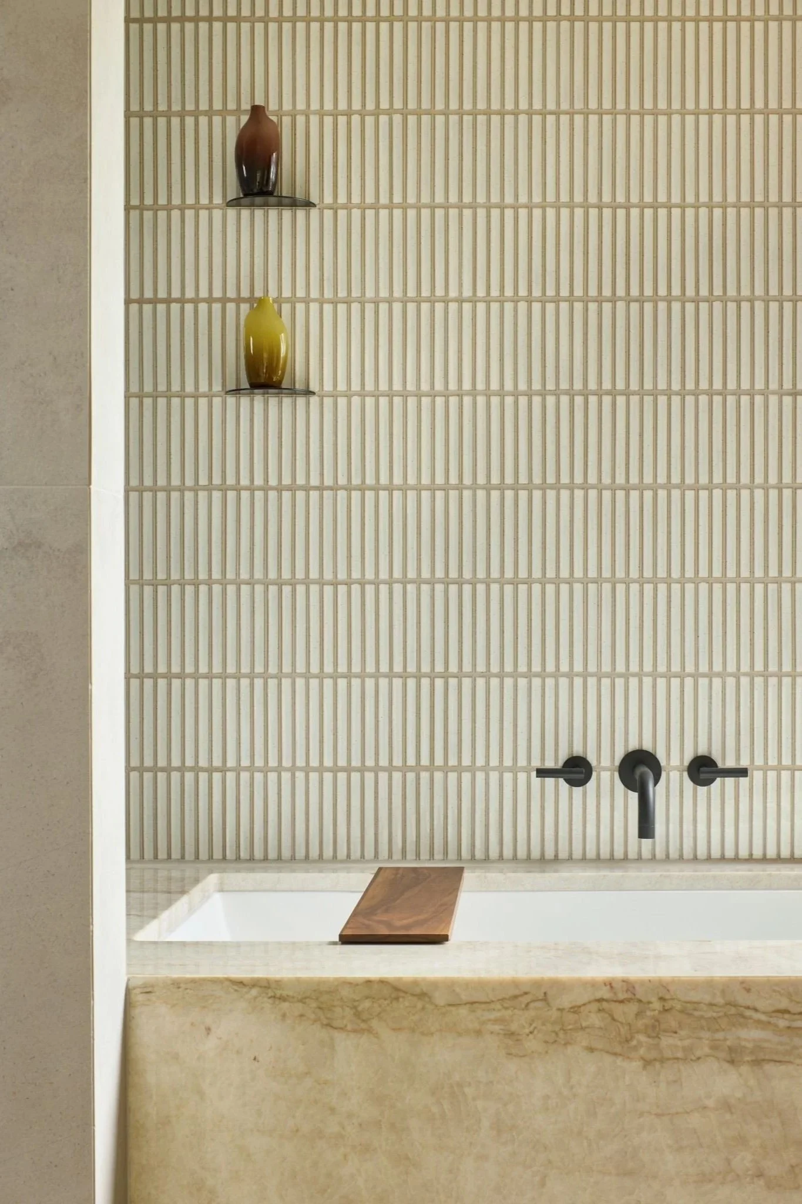
A restrained palette of walnut, natural stone, vertically oriented mosaic tile, and large-format porcelain tile gives the space a calm, cohesive character. The fine texture of the mosaic adds rhythm and detail to the walls, with the horizontal grout lines spaced to align the window trim to the stone tub deck. Natural stone continues from the tub surround onto the vanity and backsplash, visually tying the two areas together.
Custom walnut cabinetry provides storage and open shelves for the homeowners’ collection of ceramics, while mirrored doors reflect light and the views beyond. Two half-round steel shelves slot into the tile grout lines, adding a small, functional detail.
Throughout the remodel, careful attention to proportion, alignment, and material transitions makes the compact bathroom feel more open and connected to the outdoors.
“Allison took a small project and made it really wonderful and unique. She always made me feel my project was important, even though I know it was not as large as she would normally do. Her standards were exacting, which I really appreciated and I think it led to an outstanding outcome.”
Client
Before & After
From a compartmentalized, dated bathroom to a calm, contemporary space shaped by natural light, warm wood, stone, and views of the city beyond.
Slide the divider up/down