
2.0
Interior/Exterior Remodel
with 3rd Level Addition
Seattle WA
Contractor: Fradkin Fine Construction
Photo Credit: Rafael Soldi
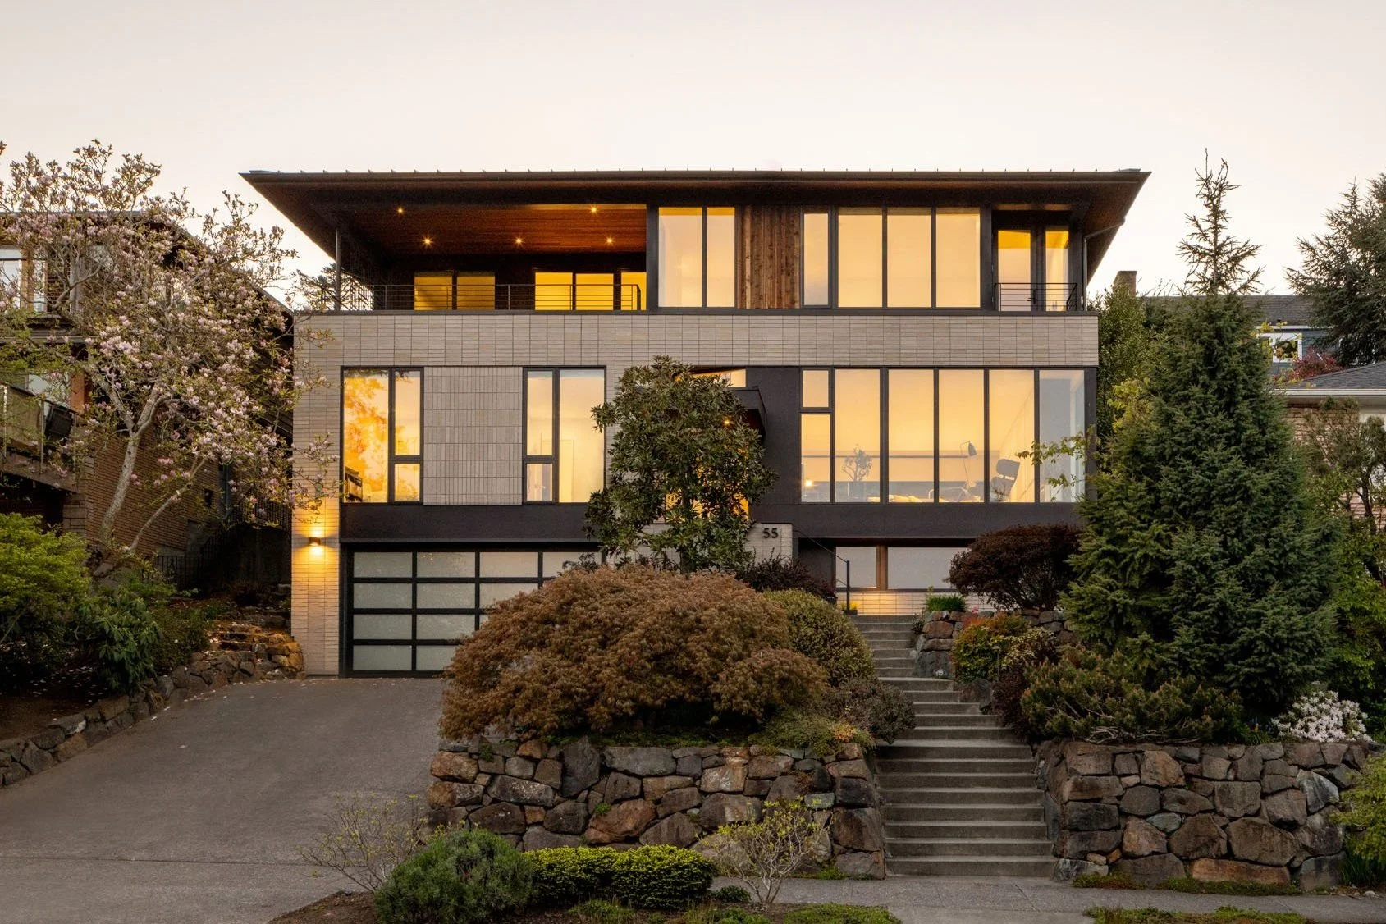
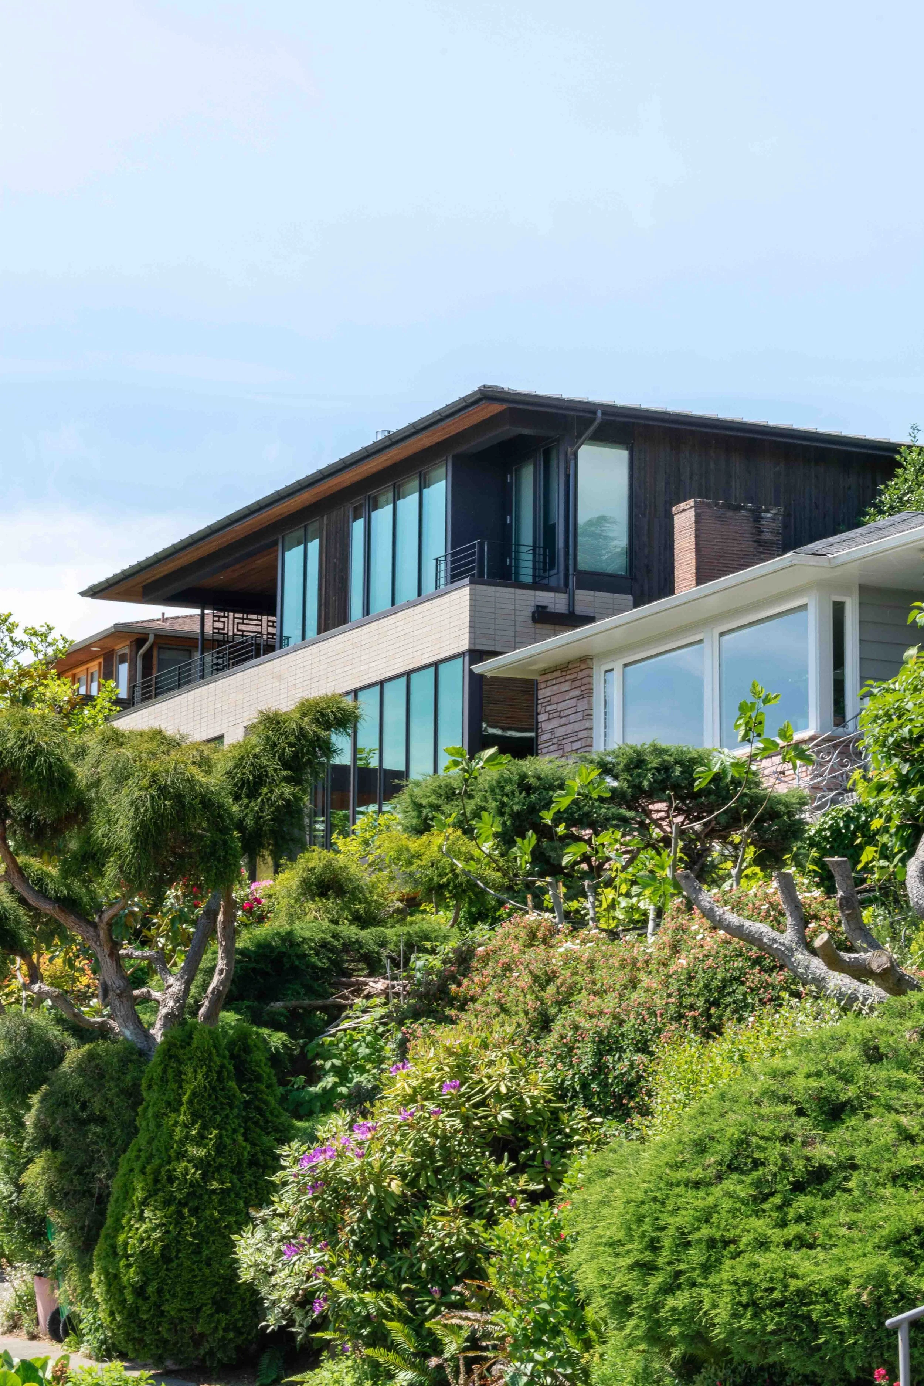
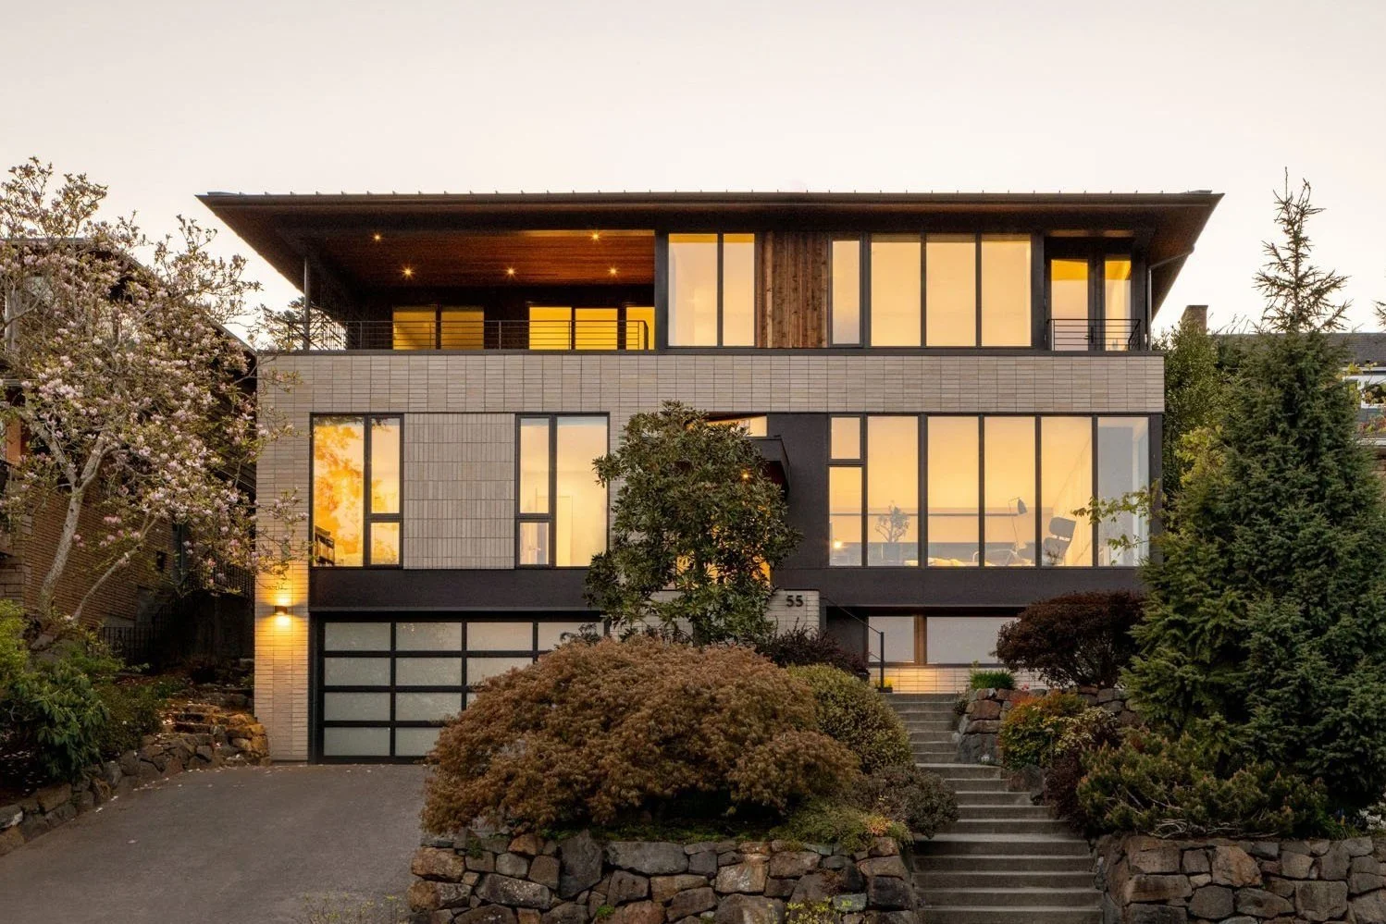
The split-level—more precisely, the bi-level—was a ubiquitous 1960s housing type, defined by its layered organization: bedrooms above the garage, living spaces over a partially daylit basement, and an entry set between them with half-flights of stairs. Expanding this compact typology is inherently complex, with fixed stair locations, low rooflines, and limited opportunities to reorganize the existing structure. Here, those challenges were compounded by the addition of a third floor and the need to manage the scale of the scale of a hilltop home for a family of five.
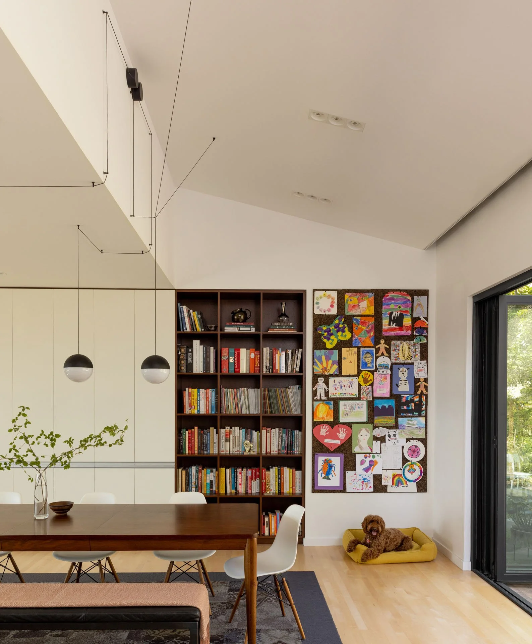
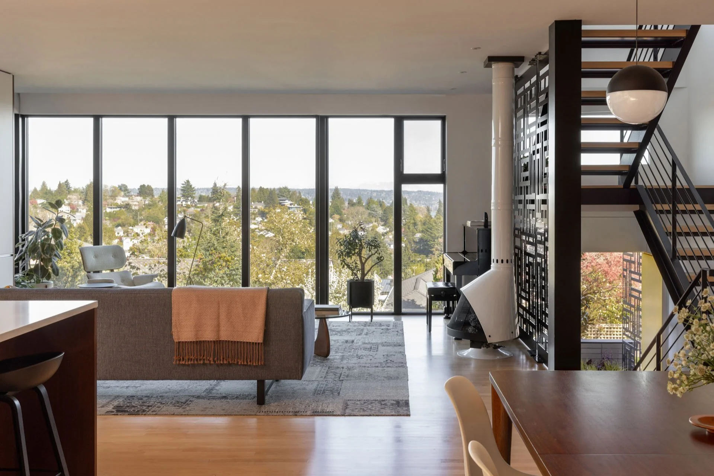
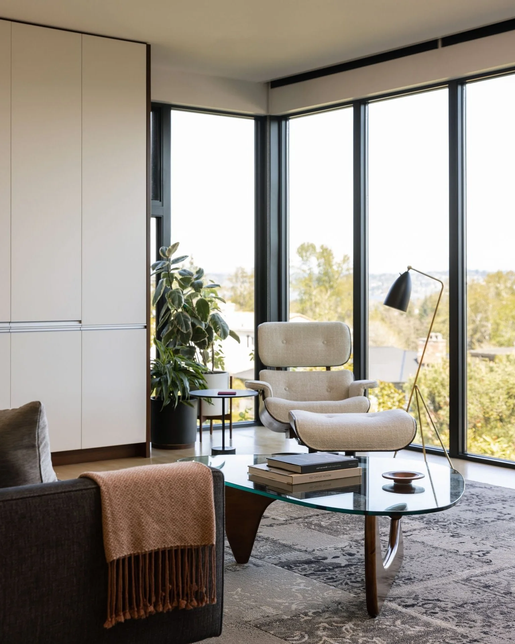
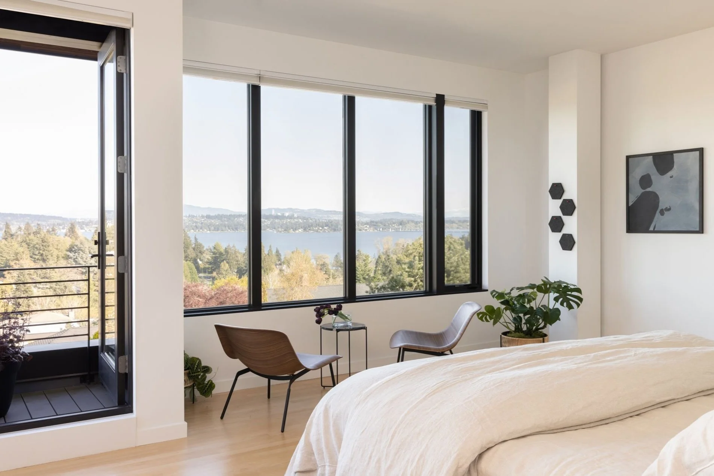
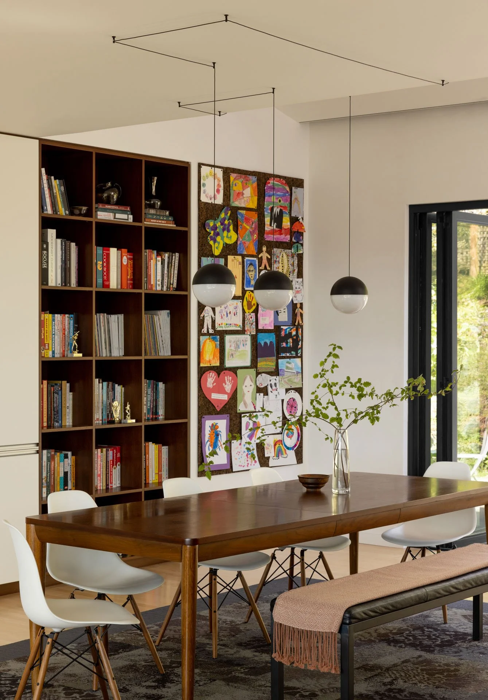
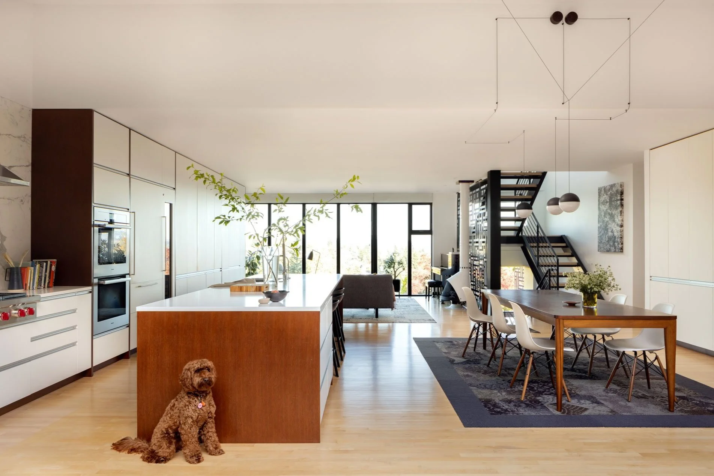
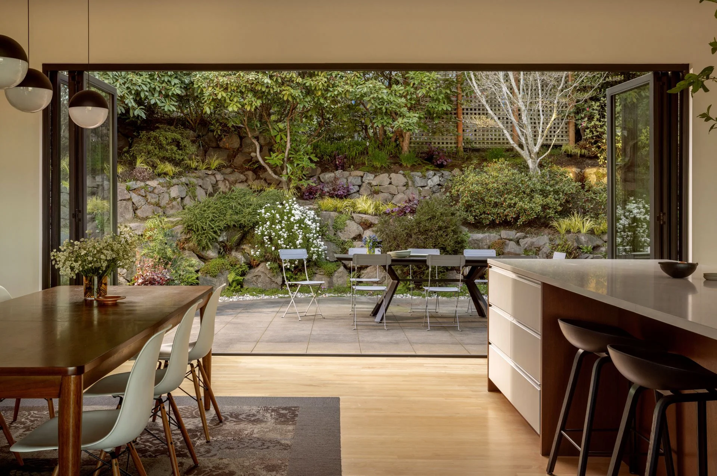
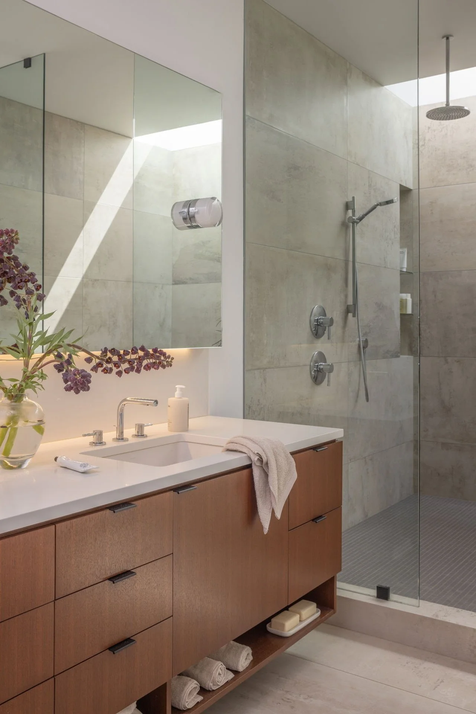
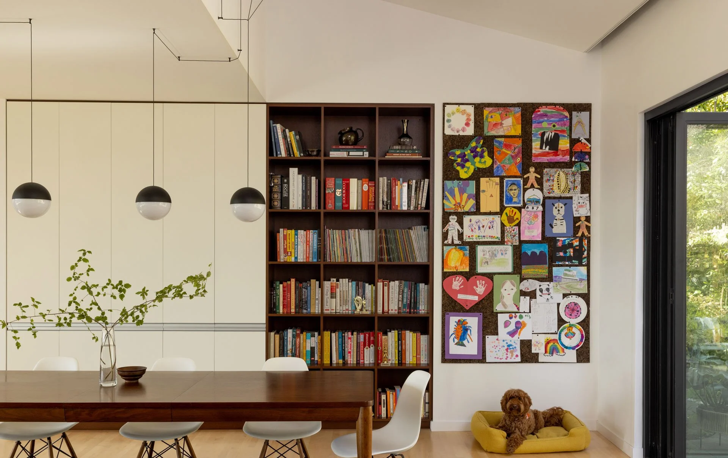
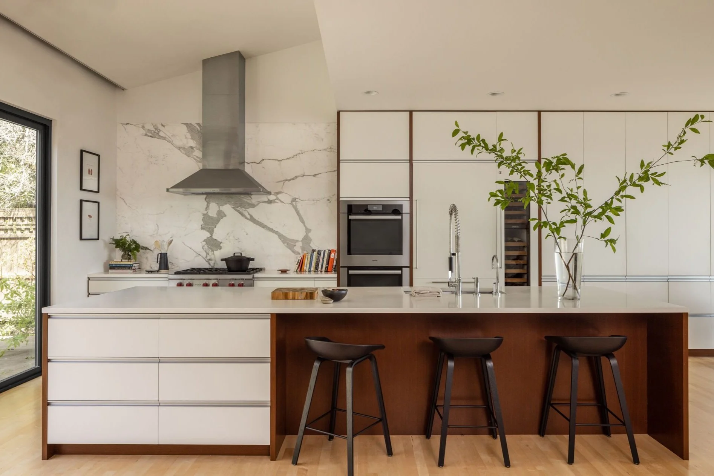
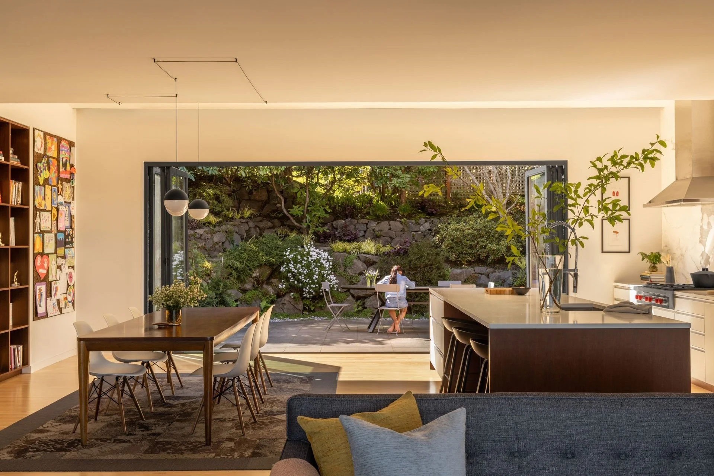
The design retains the underlying logic of the original bi-level while fundamentally reworking the house. A new third floor accommodates the primary suite, relocating it from the basement. The main level is opened to create a continuous living, kitchen, and dining space. At one end, a vaulted ceiling extends toward a sheltered walk-out patio; at the other, a full-height wall of glazing frames distant water views.
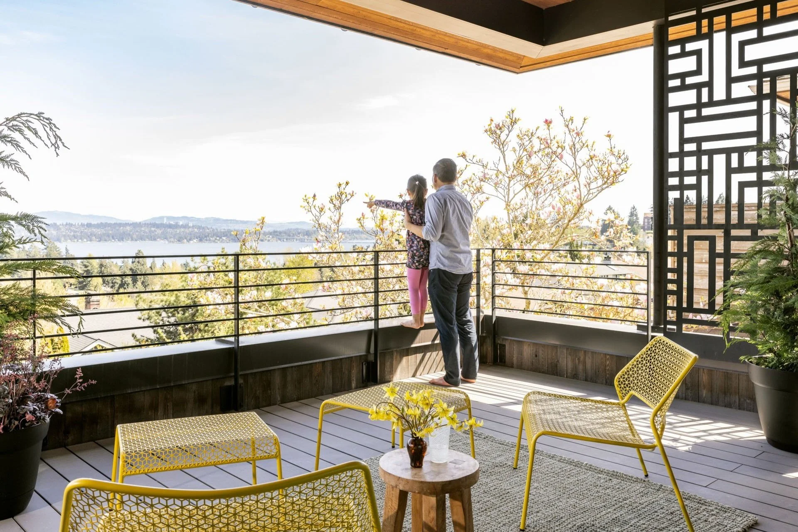
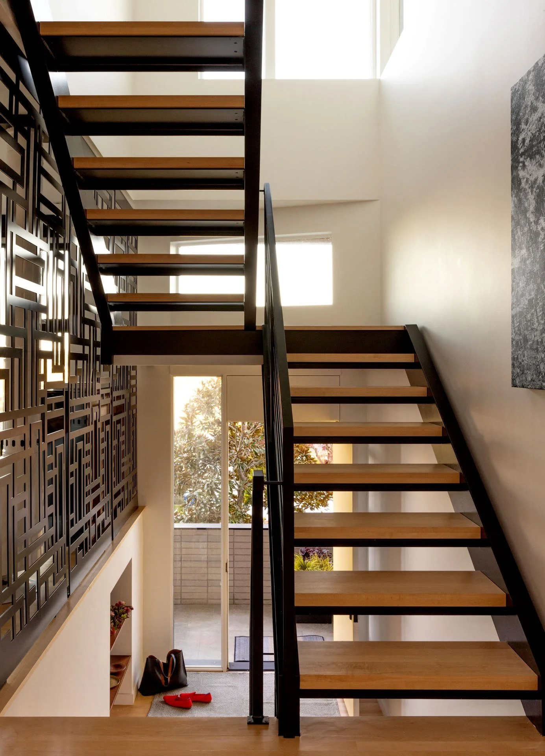
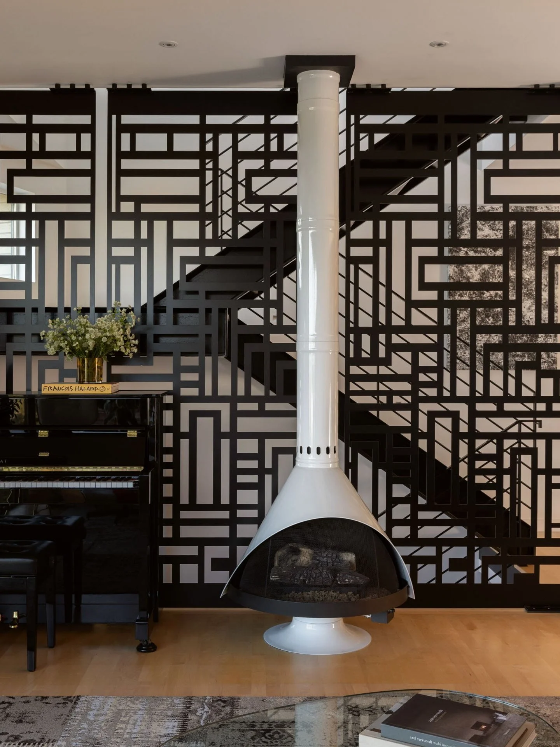
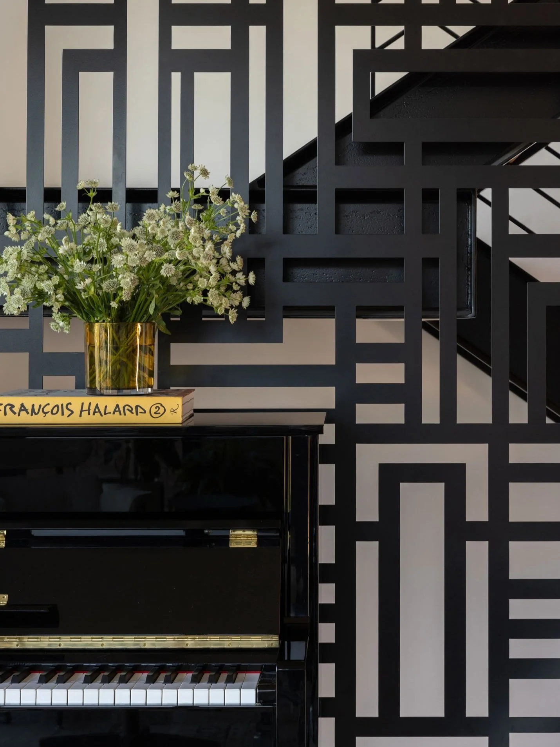
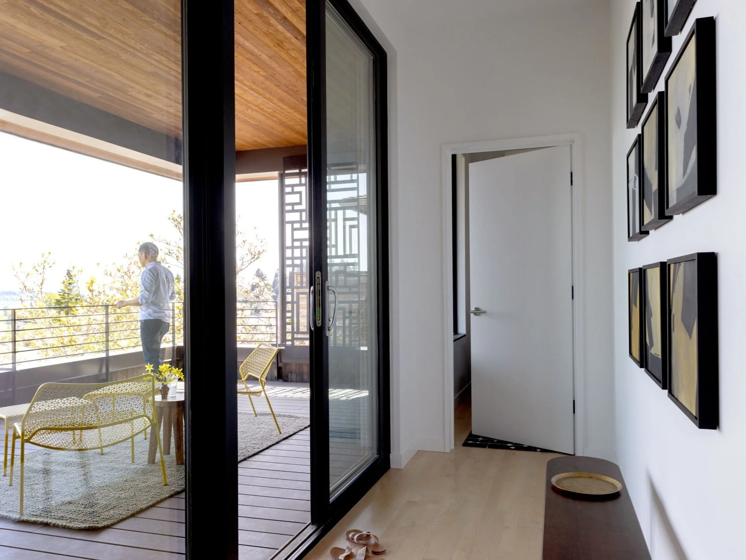
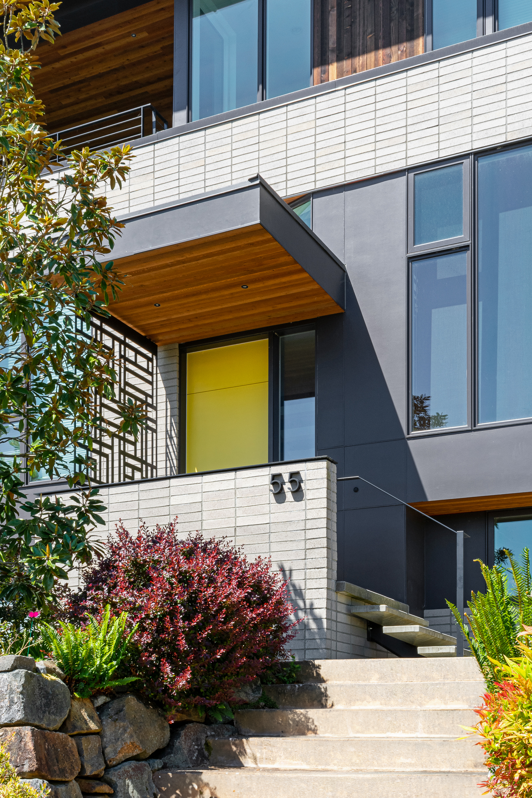
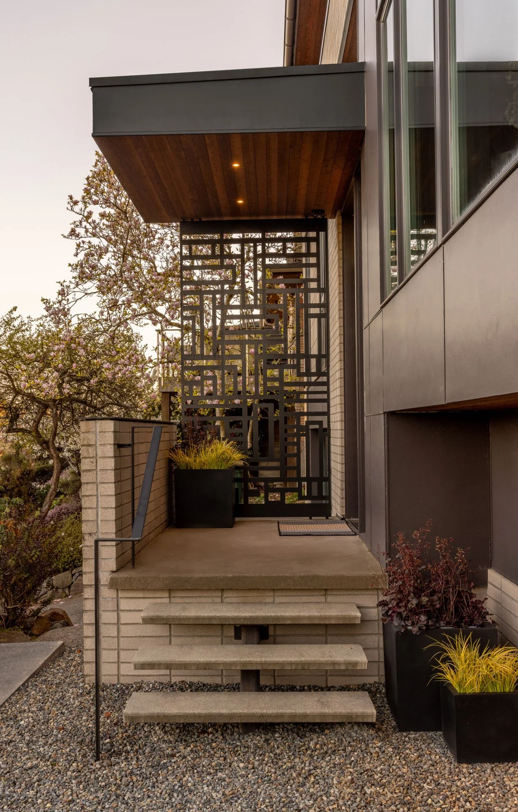
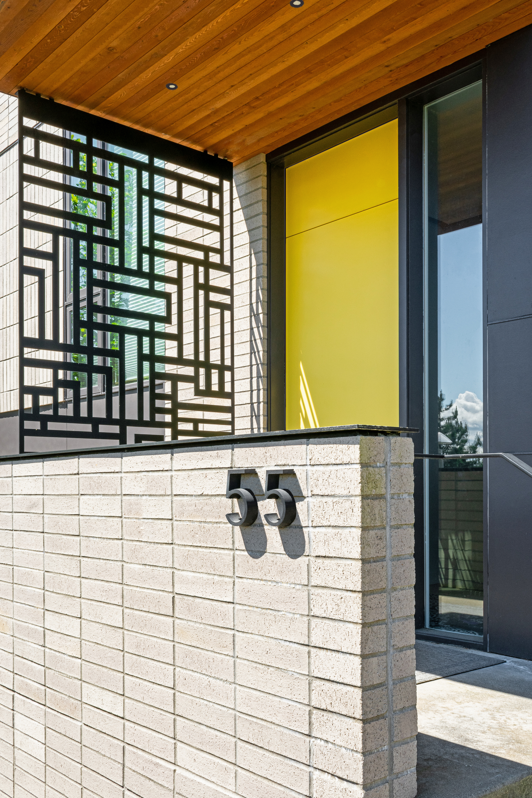
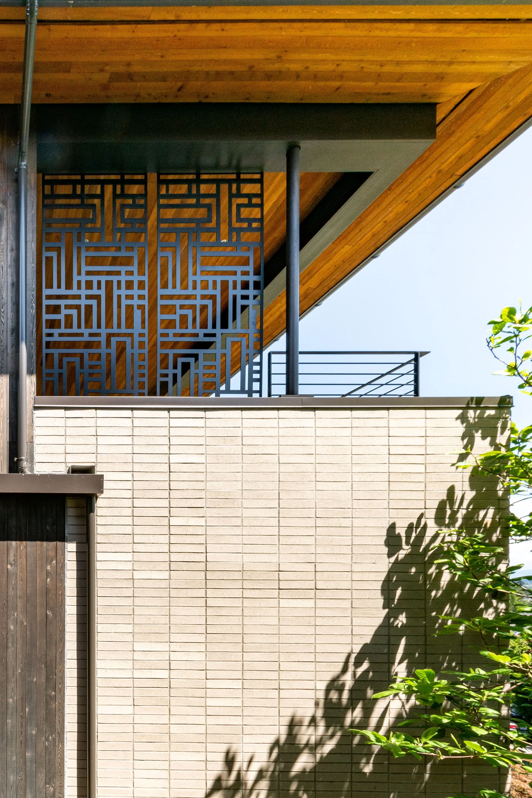
The enclosed stair is replaced with an open-riser steel and wood assembly, bringing light and visual continuity between levels. A patterned steel screen provides fall protection at the entry porch, stair, and upper deck while filtering daylight into the adjacent interiors.
Materially, the exterior clarifies the building’s organization. Brick anchors the exposed lower levels, while a new hip roof with deep overhangs shelters the wood-clad upper story. The roof helps visually temper the added volume while providing a durable, weather-protective cap to the expanded home.