
Edmonds
Interior Renovation
with Deck & Patio Addition
Edmonds WA | Built in 2026
Contractor: GT Residential
Photo Credit: Benjamin Benschneider
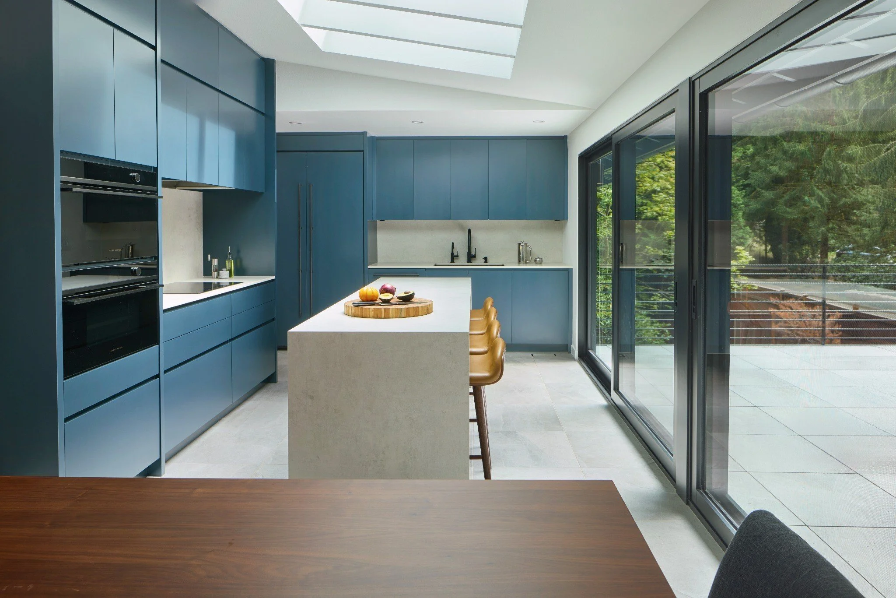
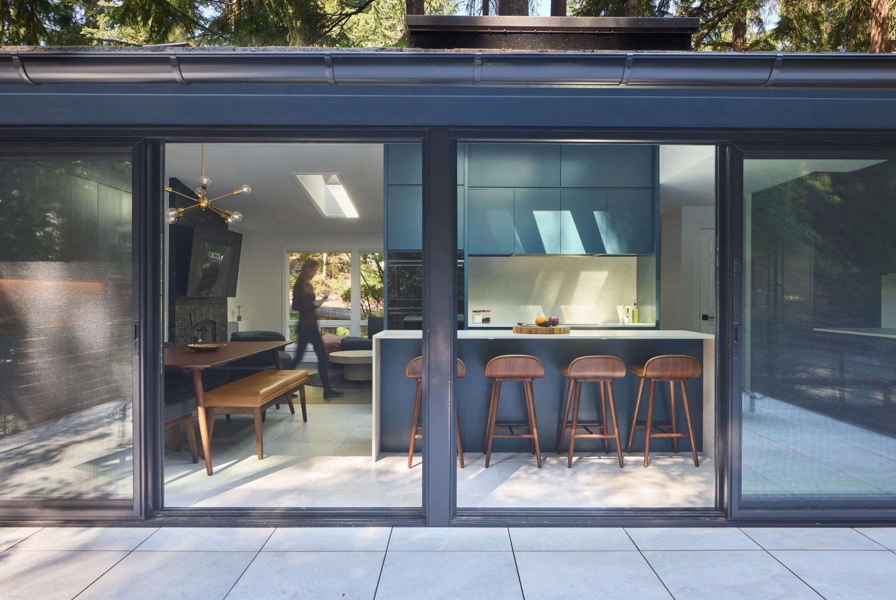
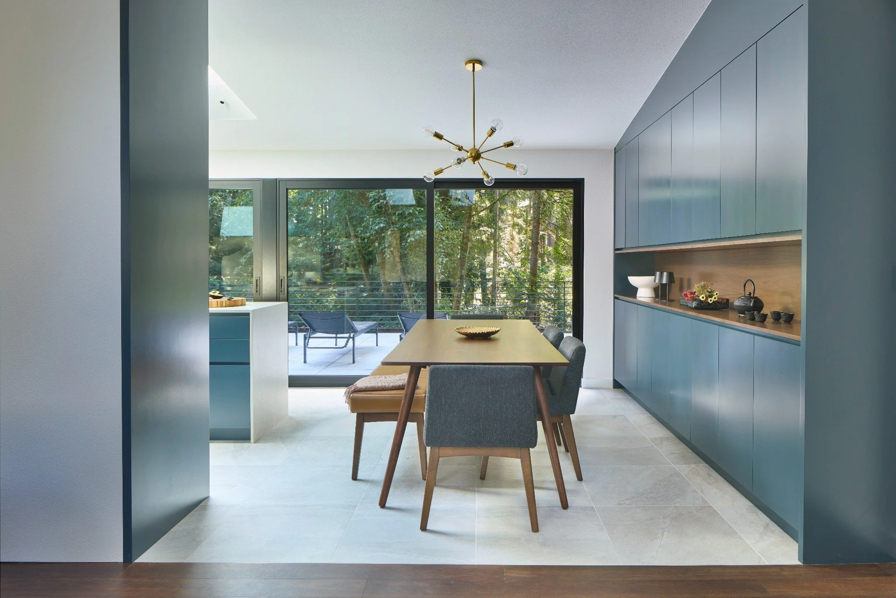
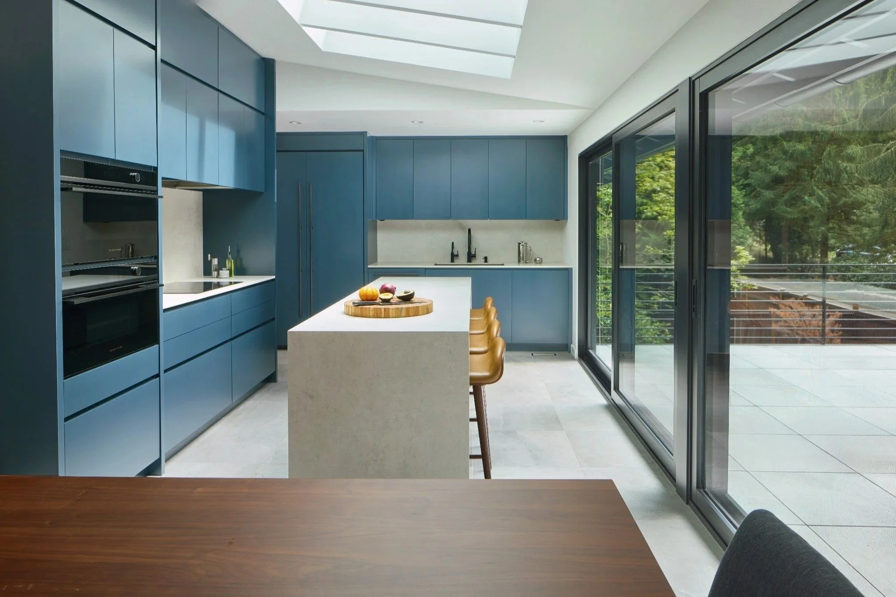
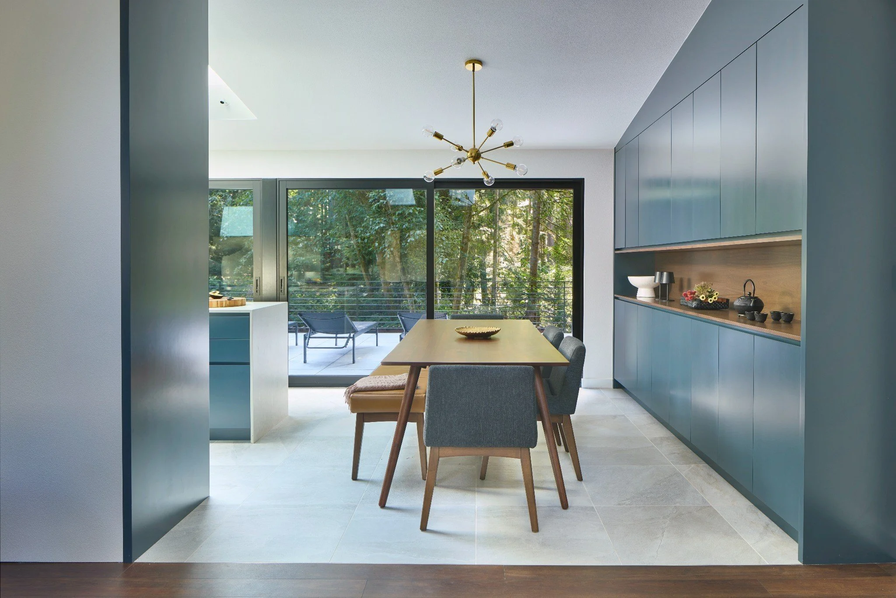
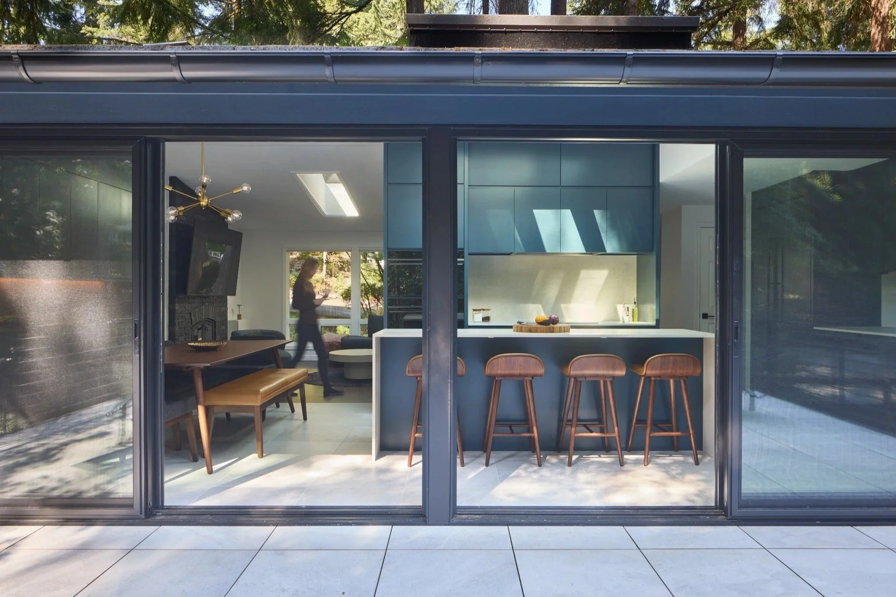
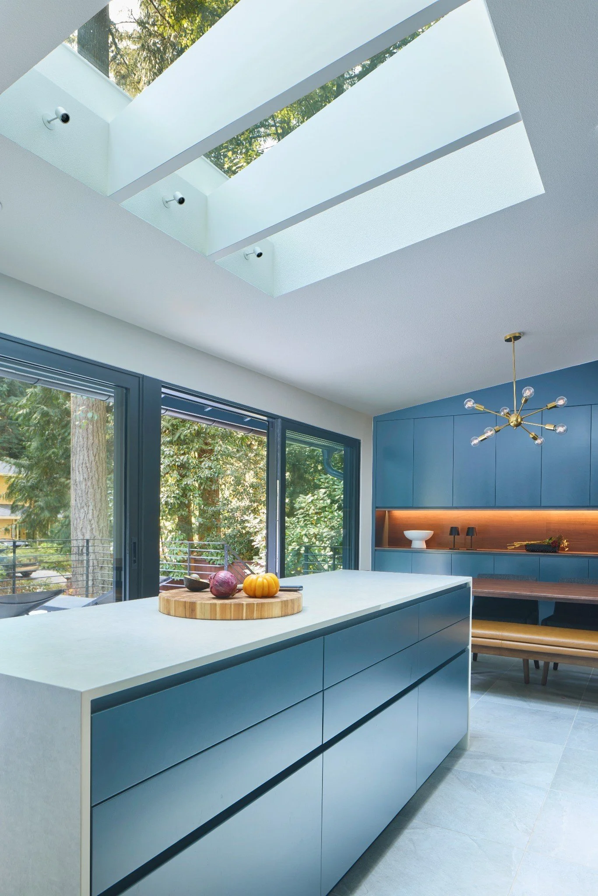
Overlooking a wooded park, this kitchen renovation transforms a compact, enclosed space into a light-filled kitchen and dining area connected to the outdoors. A wall separating the kitchen from the dining room was removed, opening the two spaces to one another and creating a more natural flow for cooking, dining, and gathering.
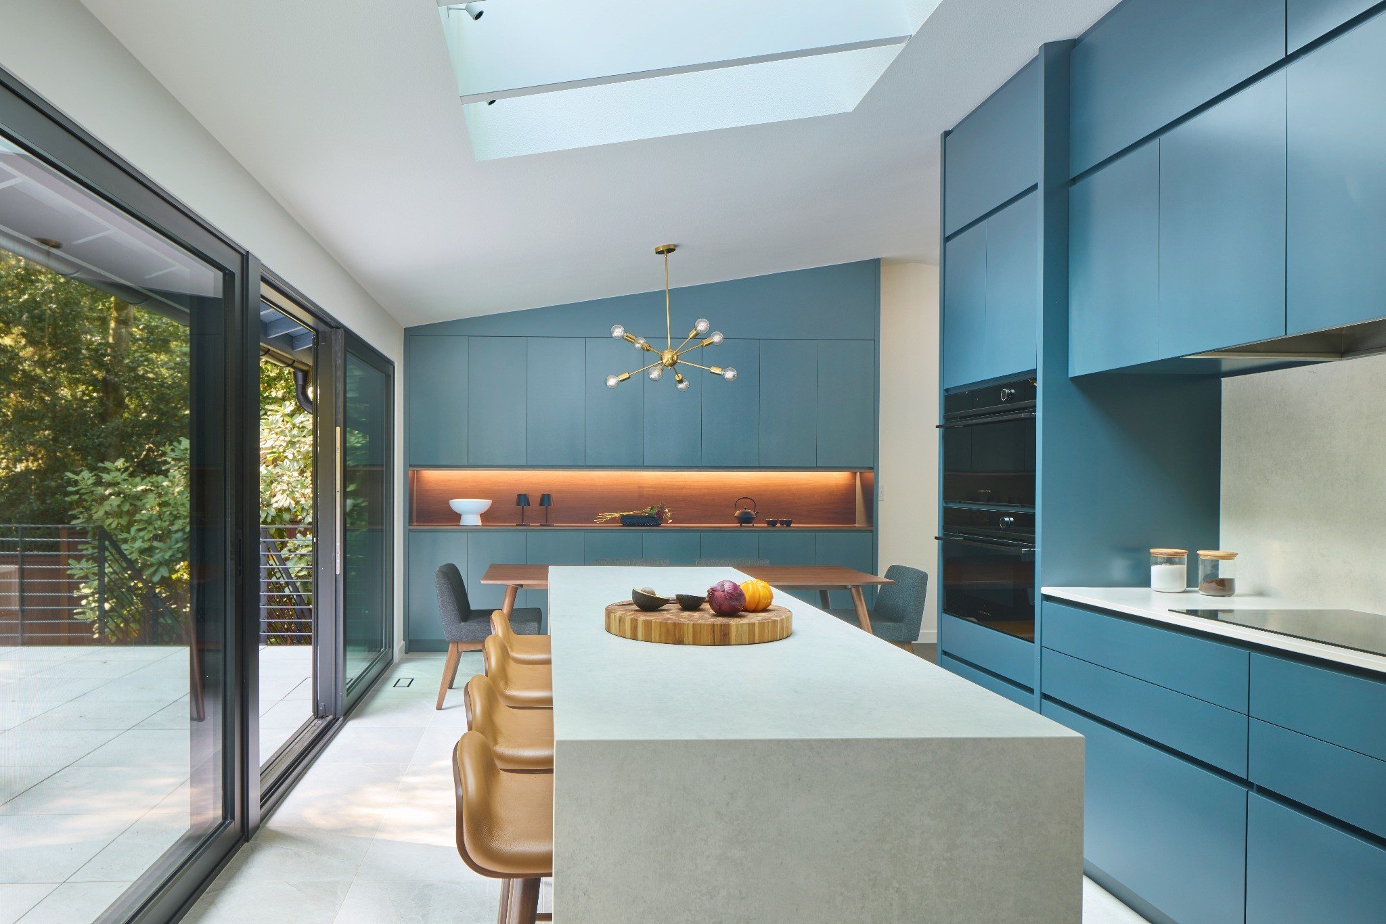
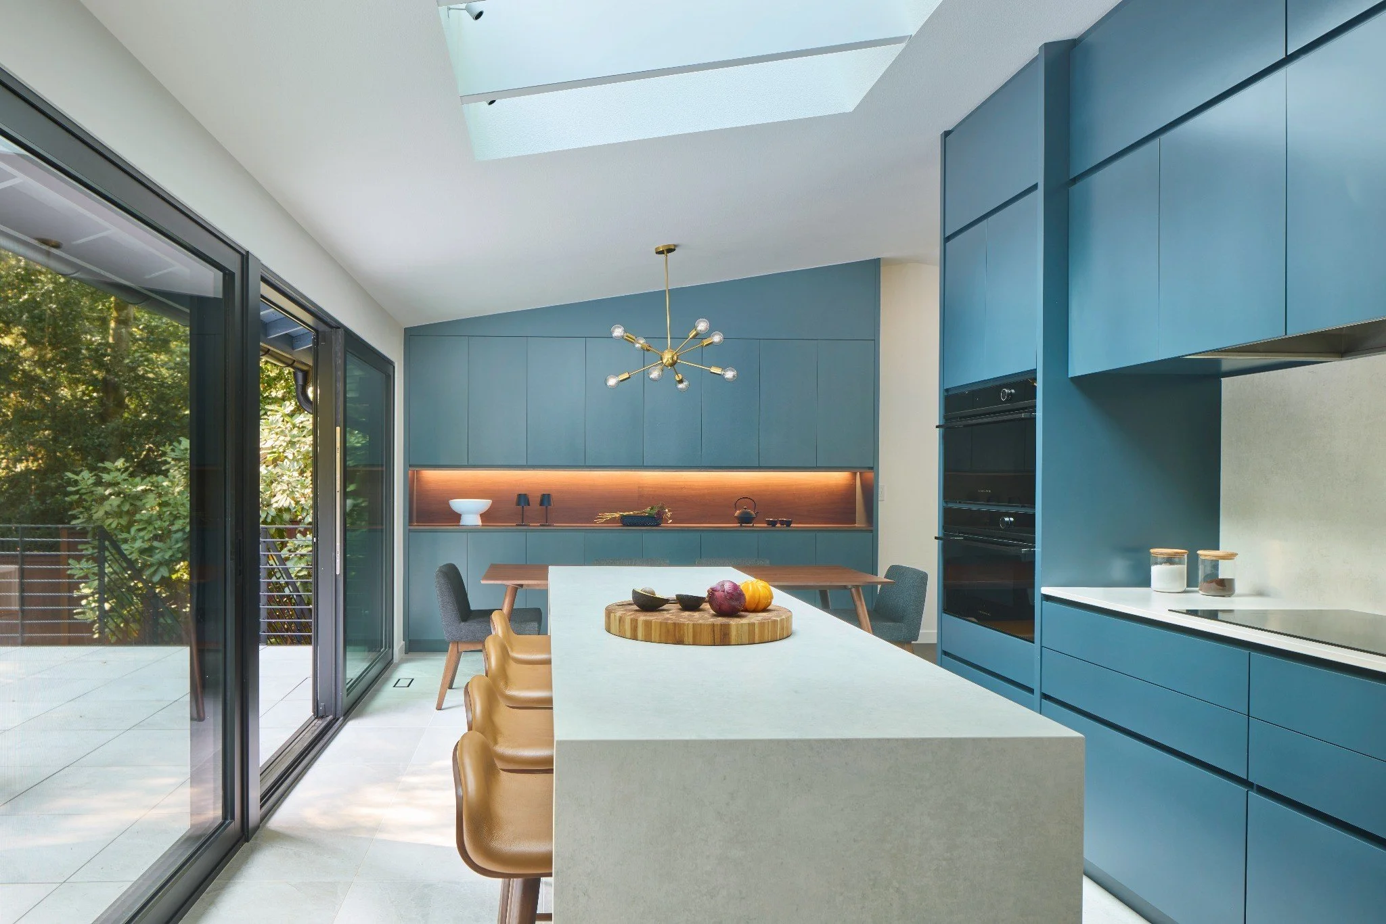
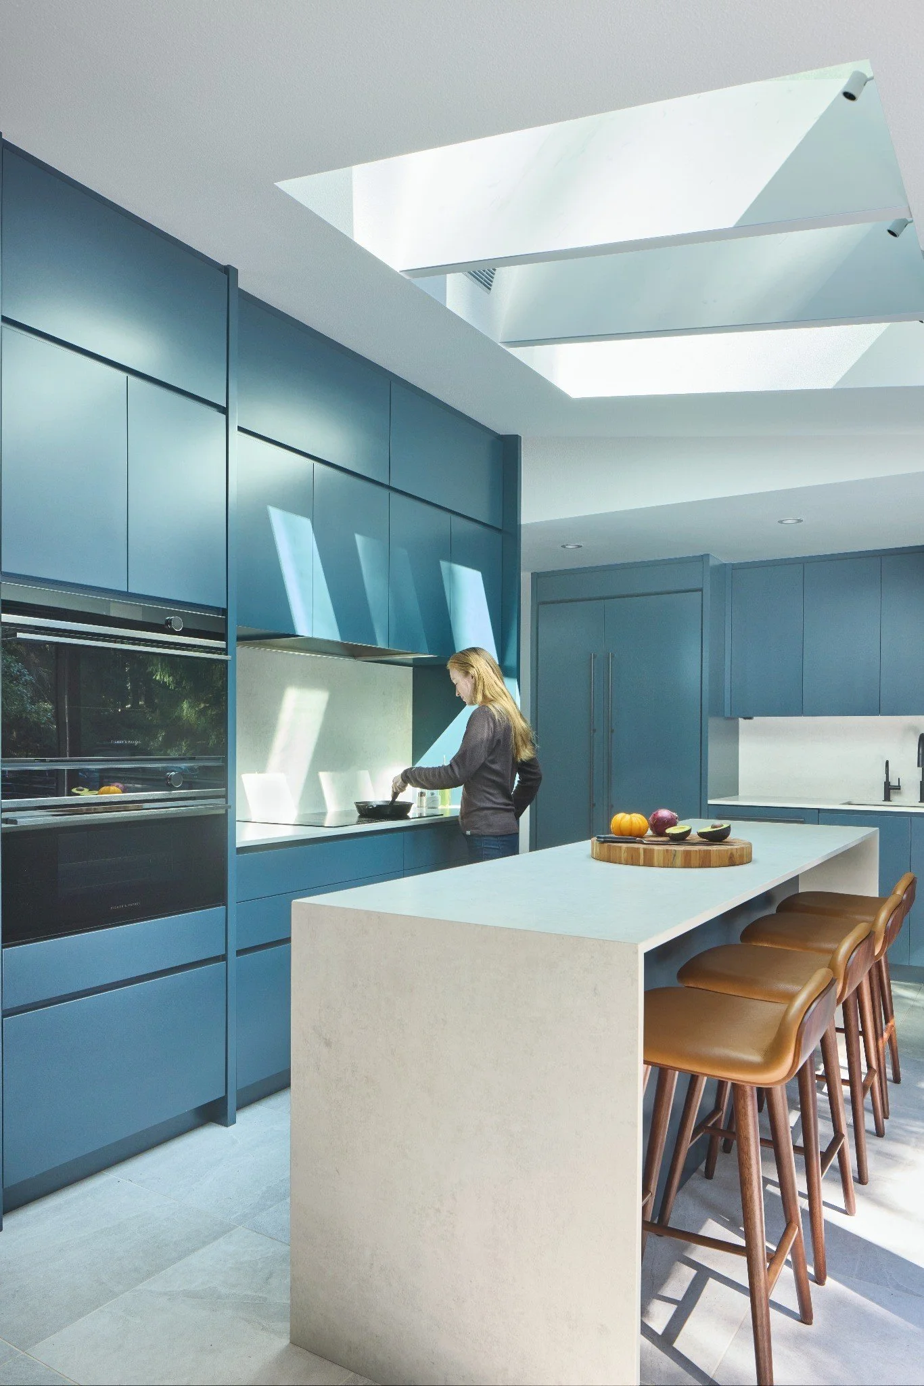
The available space for the kitchen was tight, and the homeowners wanted to preserve the home’s central spine, which separates the living room and entry from the dining and kitchen. They also wanted an island, a challenging request in a kitchen with only 11 feet of depth for cabinetry, circulation, seating, and deeper door profiles. Every inch was considered: the wall behind the cooktop was reduced to a flat stud wall, and the island was designed at just 30 inches deep to accommodate both cabinetry and seating while maintaining comfortable circulation. The island allows the homeowners to prep while looking toward the trees, while flush integral pulls keep the narrow aisles clear. A new hutch in the dining area provides additional storage in a kitchen where appliances occupy much of the available space. Large sliding glass doors open to the new deck, extending the space outdoors. Matching porcelain tiles and deck pavers further connect the interior and exterior.
The original roof framing was vaulted, but the ceiling had been dropped when the house was built. Removing the dropped ceiling revealed the existing scissor trusses and allowed the room to be opened to the vaulted ceiling. A single skylight brings natural light deep into the kitchen, while the trusses passing through the opening are wrapped in painted wood and incorporated into the design.
The ends of the island and cooktop cabinetry align with the end of the vaulted ceiling, creating a simple visual connection between the cabinetry and structure. Blue, the client’s favorite color, defines the cabinetry and is balanced by pale Dekton, warm wood, and black accents.
“Allison designed our dream kitchen and deck remodel, and she made sure it was executed perfectly at every step. We were already in love with the design when it was just images on a screen. But now that we have seen it come to life and are using the space each day, we are blown away. It’s exactly what we wanted! So clean and elegant, and super functional in spite of our space and budget constraints. Even though I’m sure she had other projects going on, we always felt cared for. We hope to work with her again on our next remodel project; we can’t imagine trying to do something this complex without Allison in our corner.”
Client
Video Walkthrough
Before & After
A refresh of a 1975 home’s kitchen and dining areas: the layout was reworked, two large sliding doors were added, the ceiling was vaulted, and a skylight was introduced to emphasize the new island.
Slide the divider right/left