
PopTop Ranch
1970s Rambler Renovation + Addition
Mercer Island WA
Contractor: Peter Davis Builders
Photo Credit: Rafael Soldi
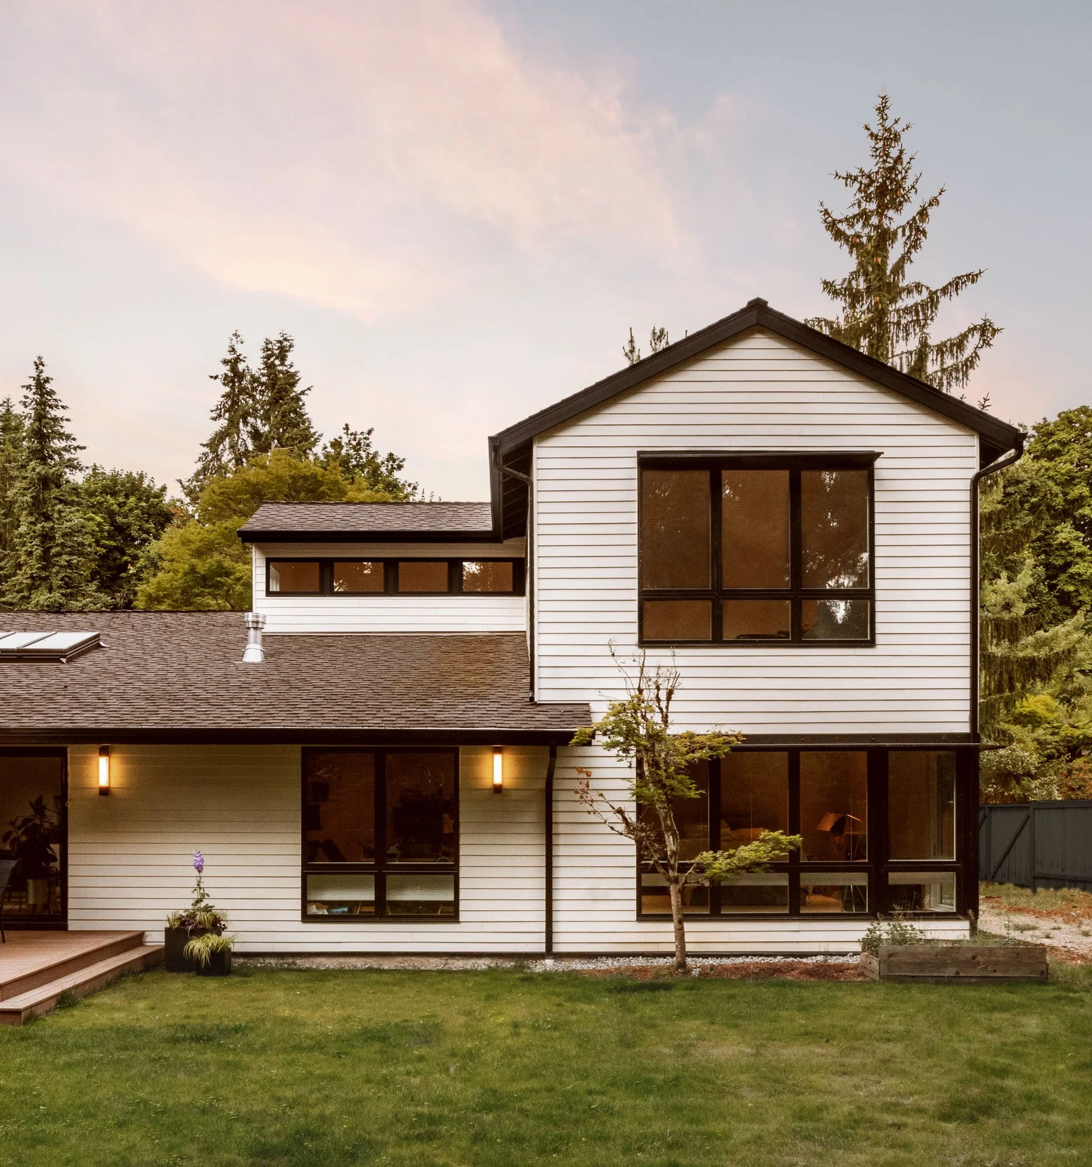
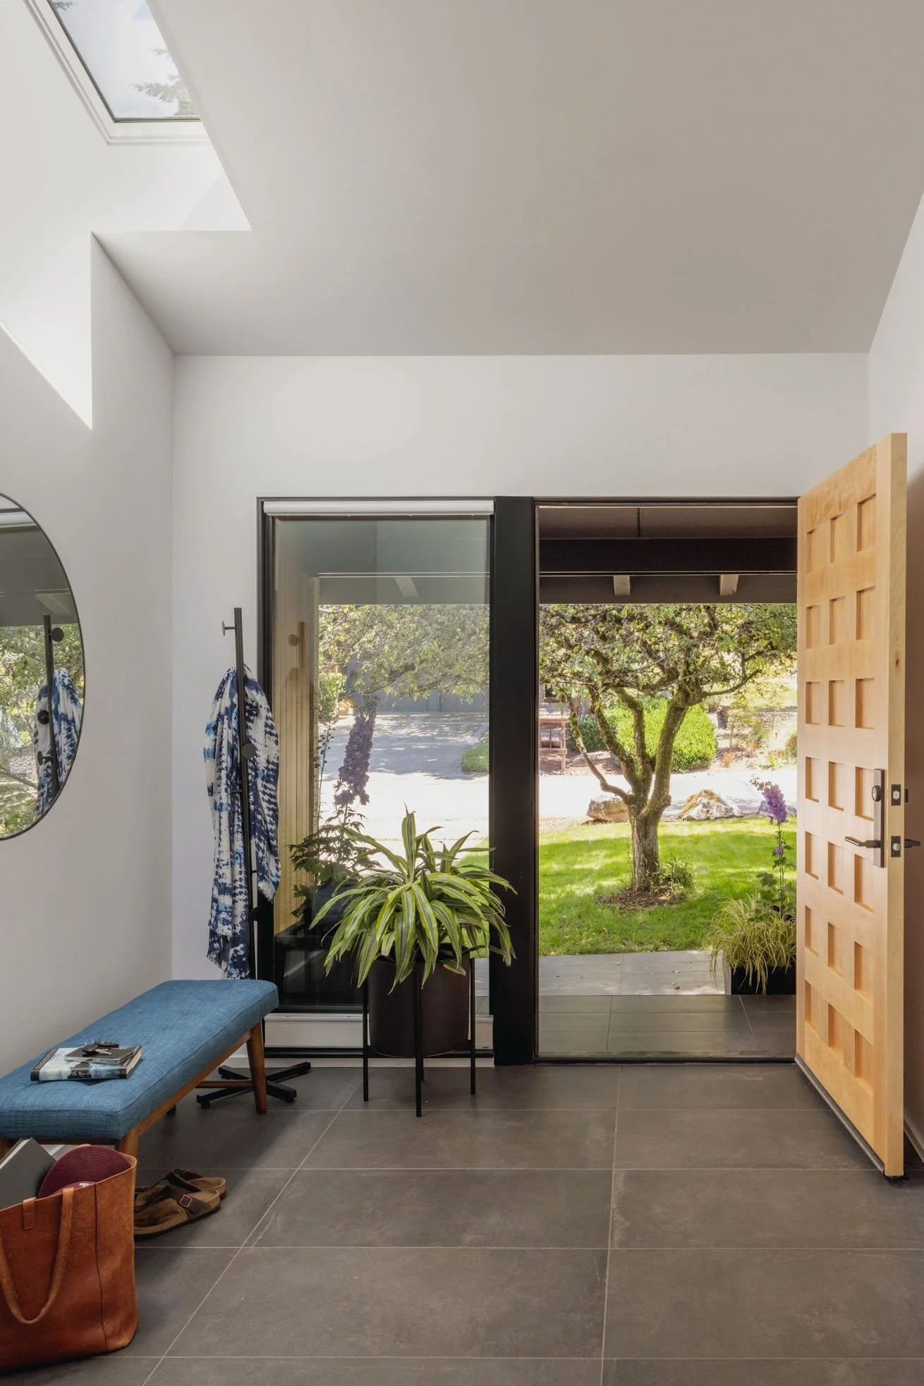
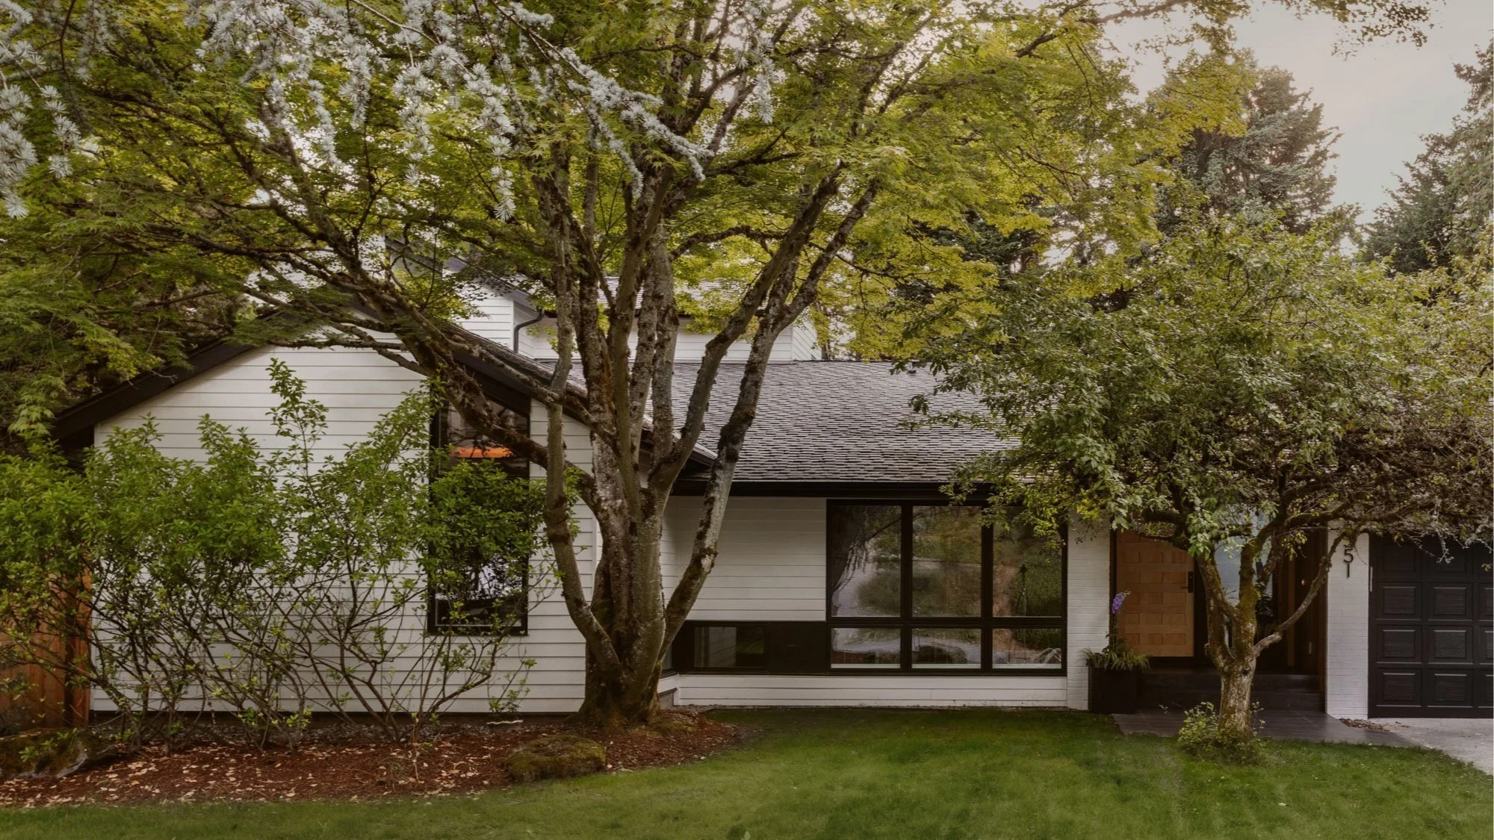
This renovation transformed a 1974 rambler into a light-filled home for a family of four by rethinking how the existing house could work harder. The homeowners had lived in the house since 2007 and wanted more space for their family while making better use of the rooms and areas they already had.
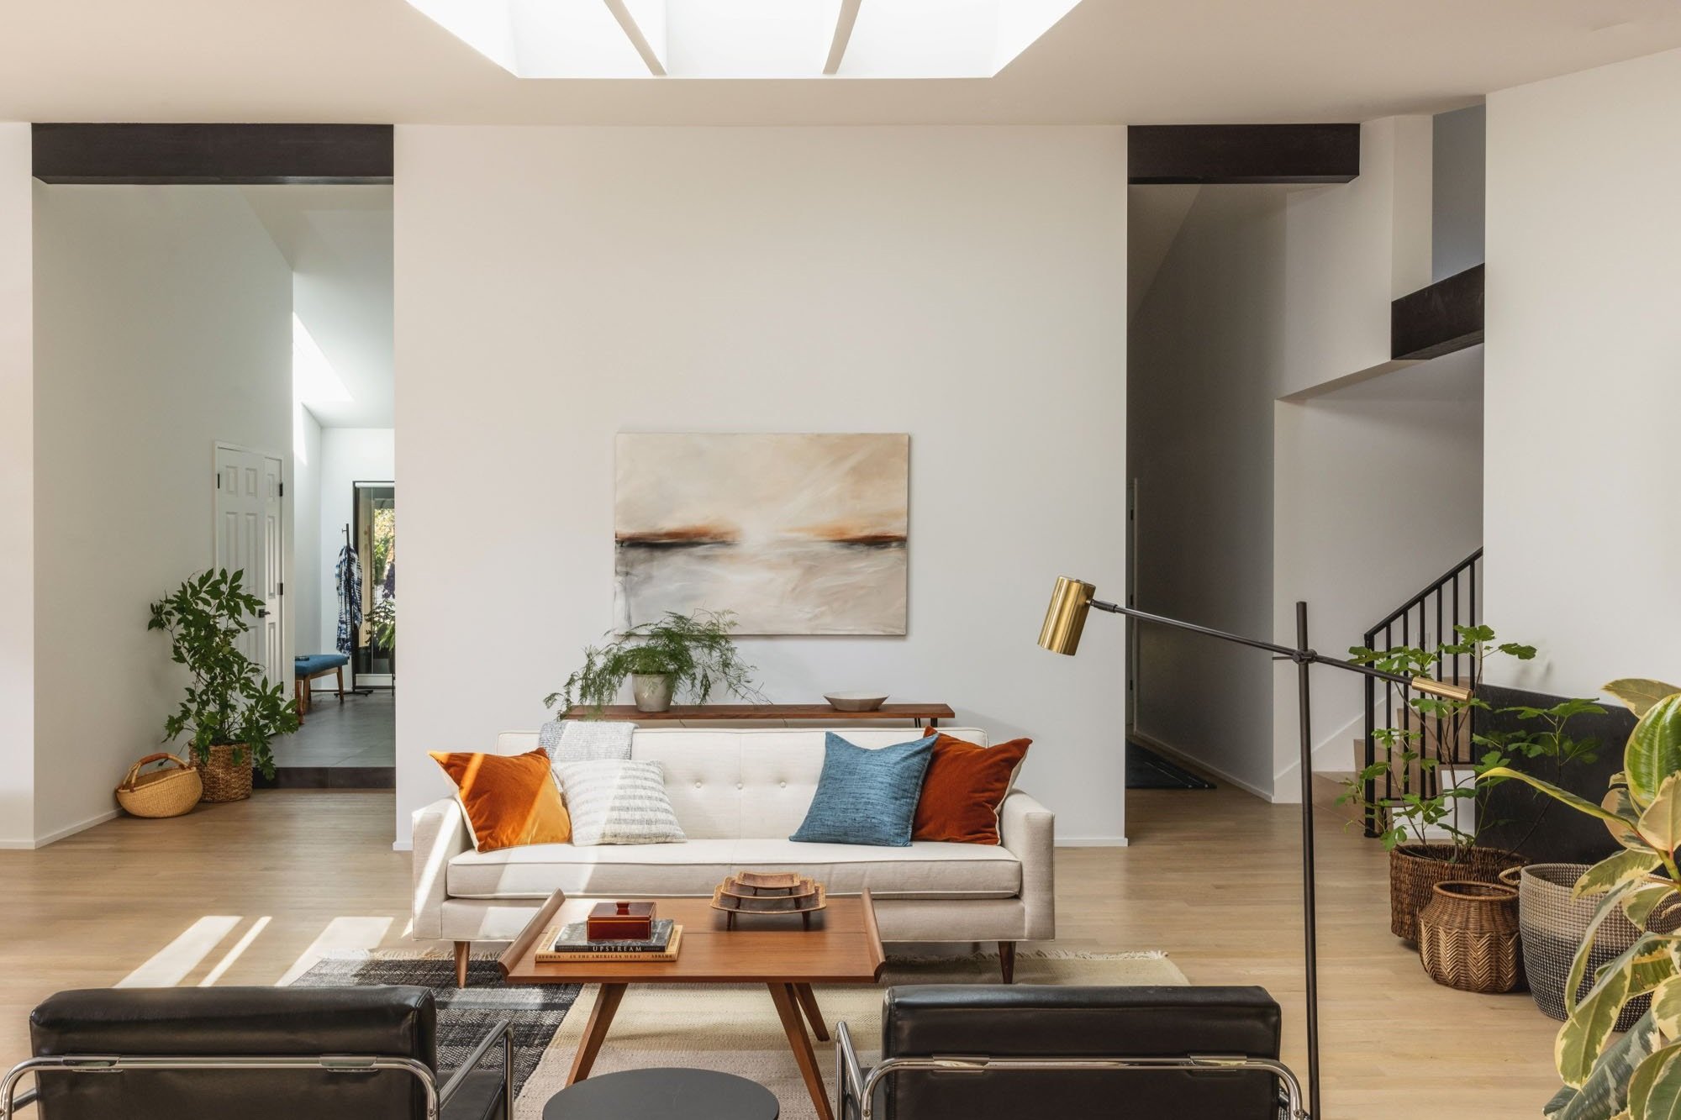
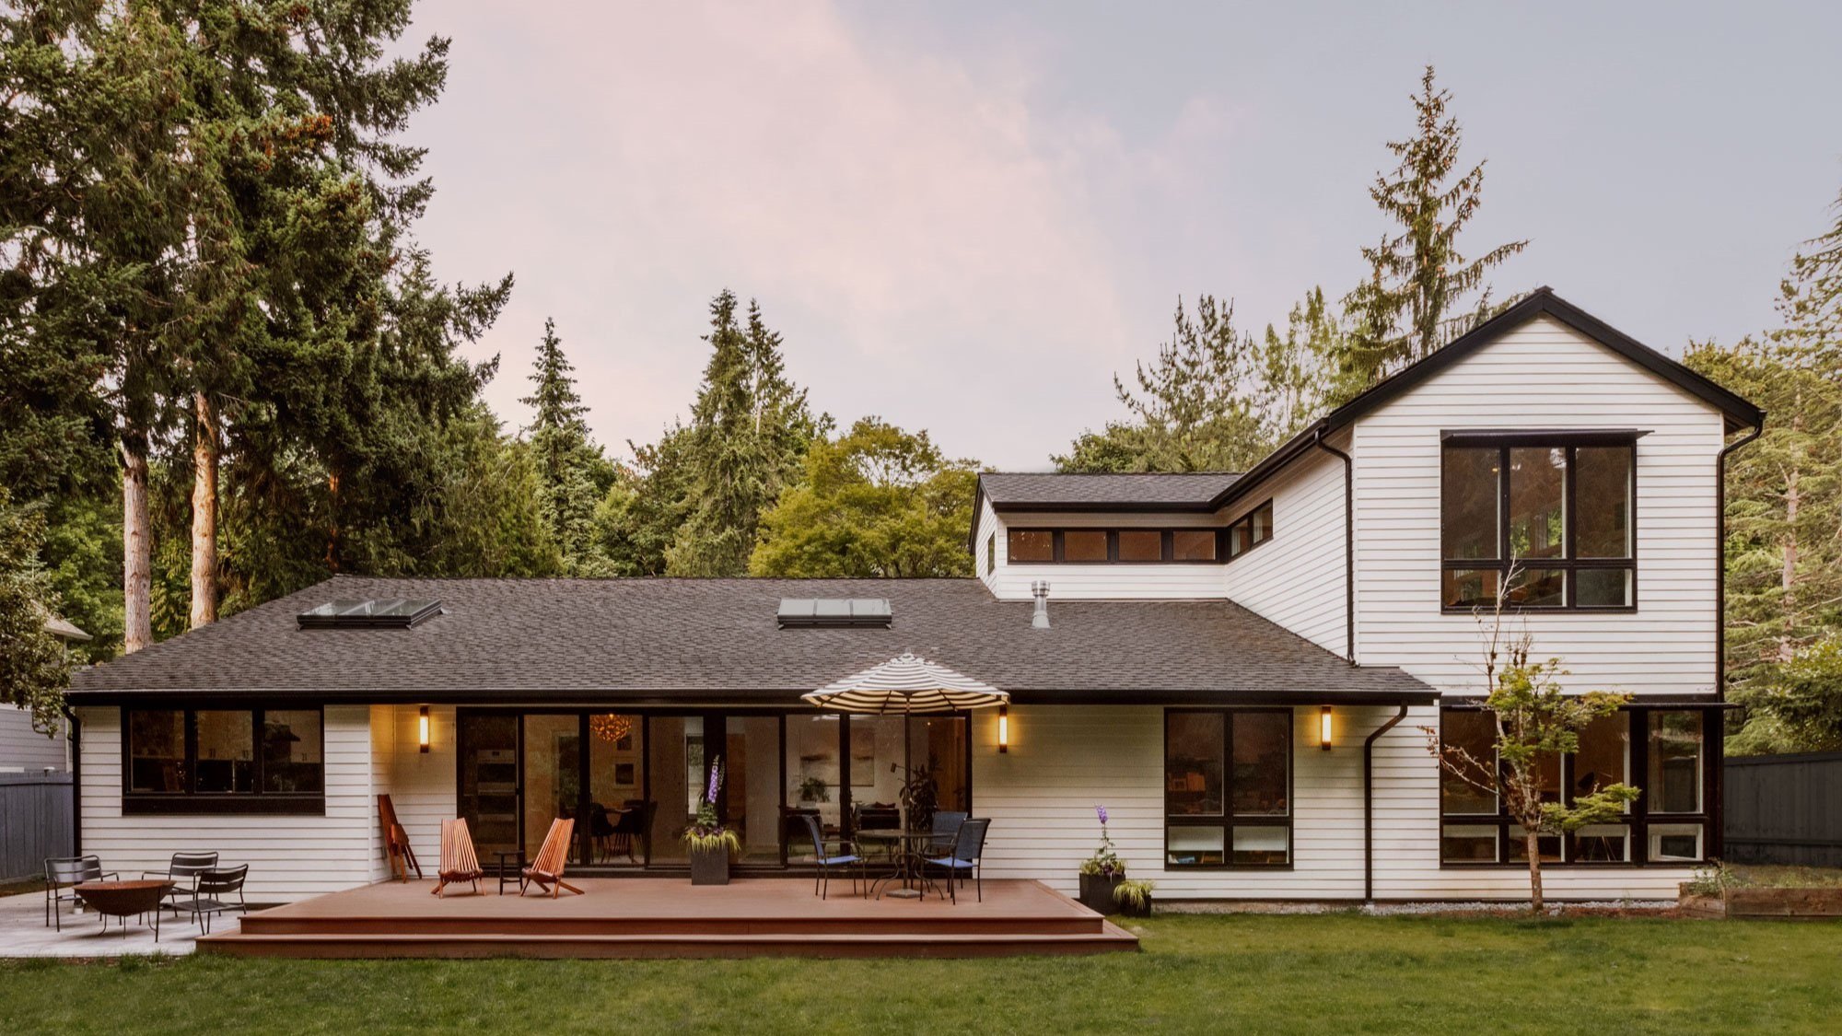
The original house was boxy and dark, with low ceilings and separated living spaces. A sunken living room just off the entry was rarely used, while the family naturally gathered in the kitchen, dining, and family room beyond. An underutilized attached shop offered another opportunity for living space. The plan reorganized these spaces around how the family lives, while a compact two-story addition provided a larger primary suite and a second family room for the kids.
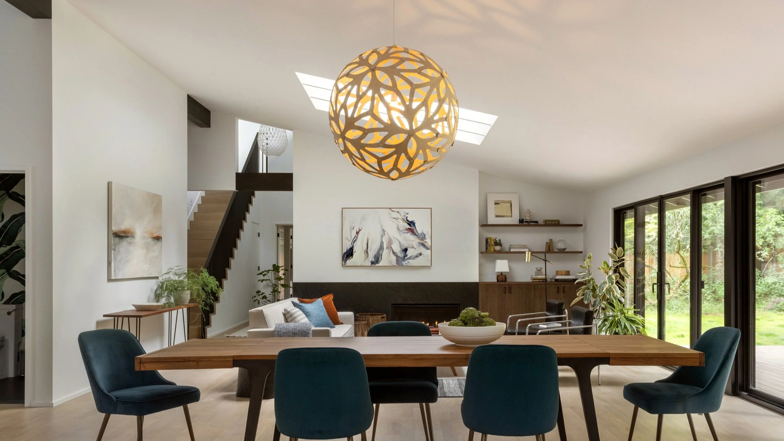
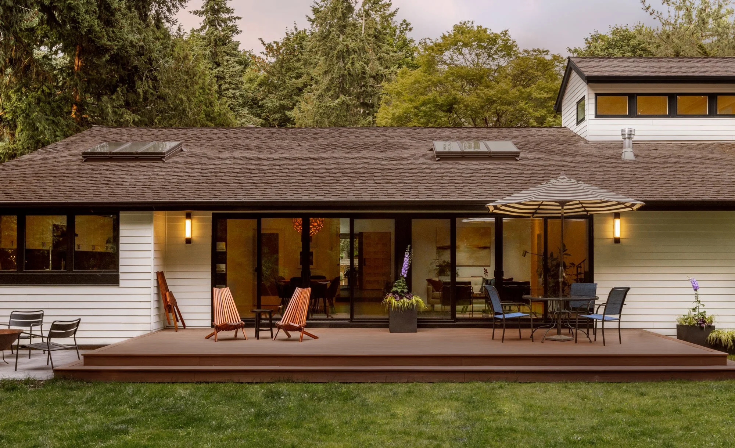
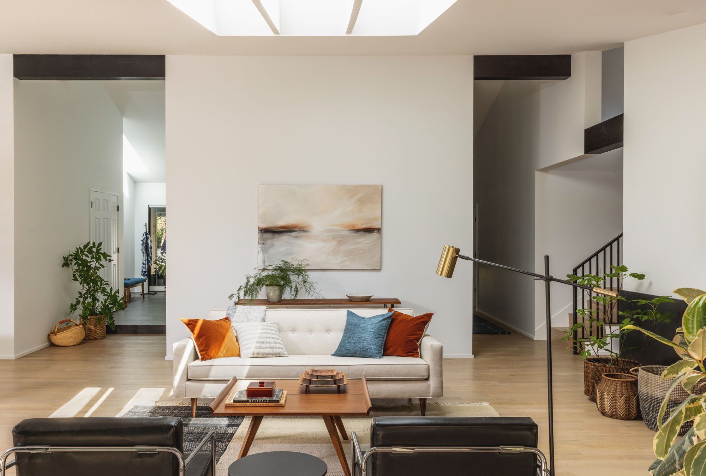
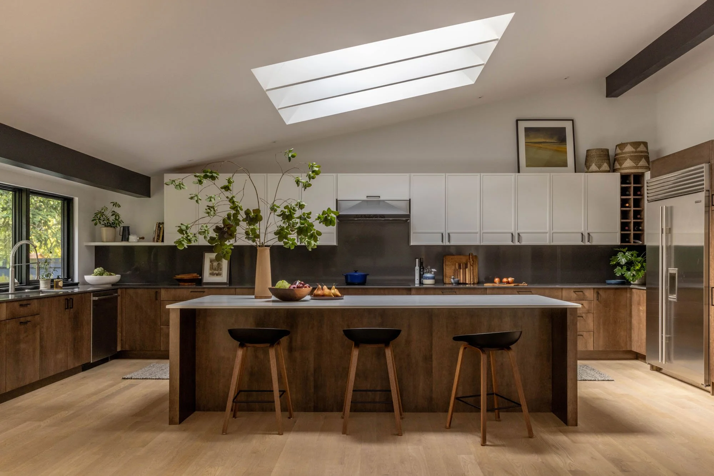
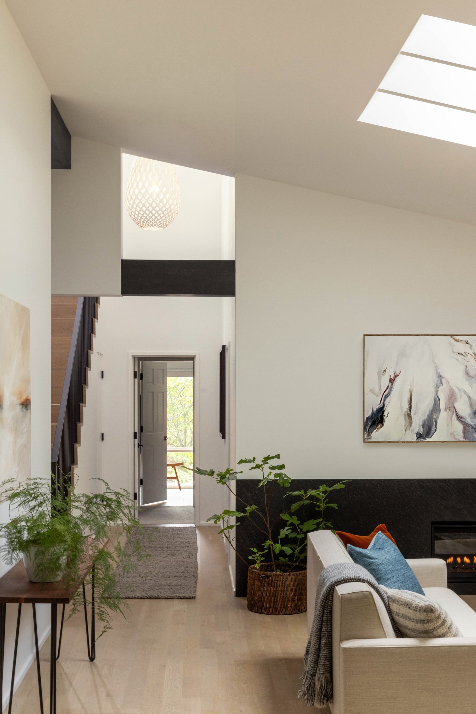
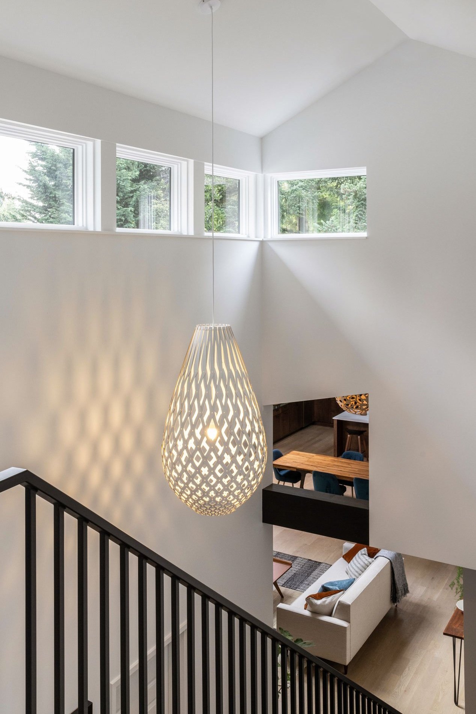
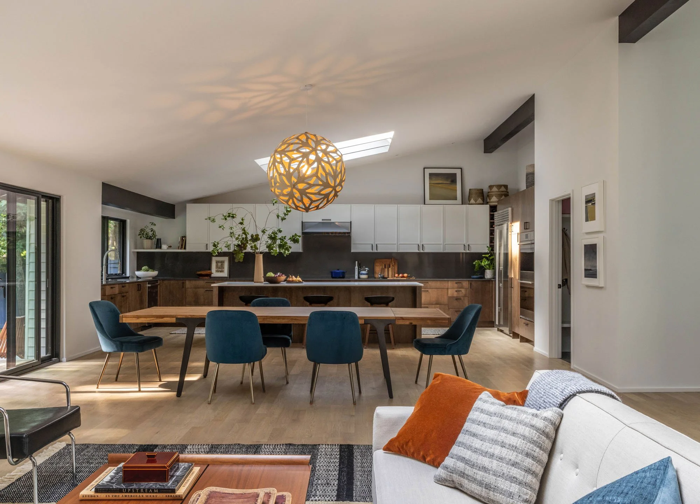
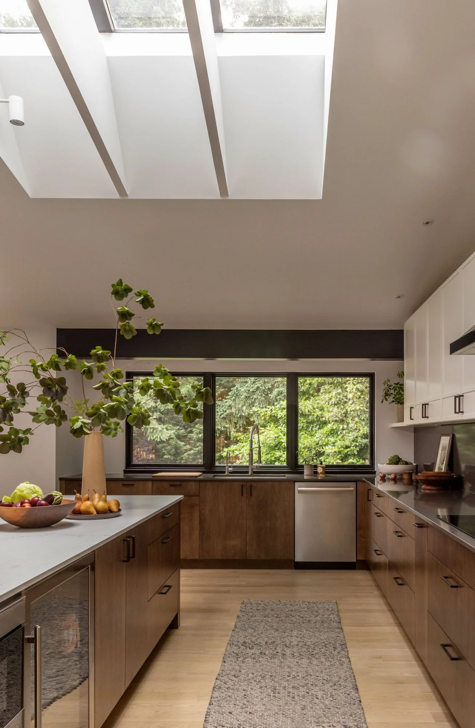
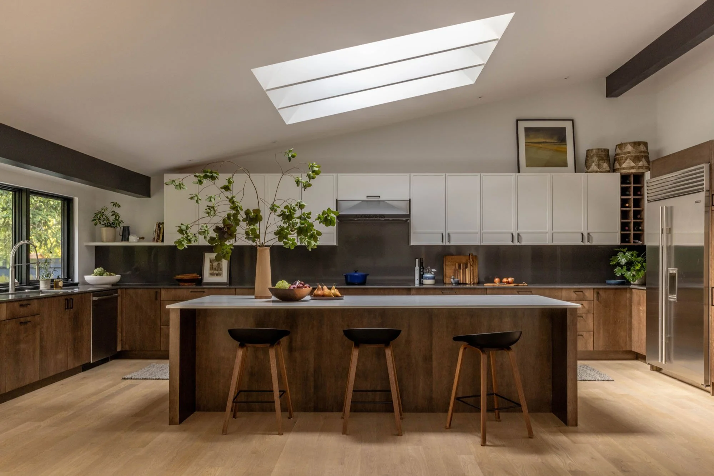
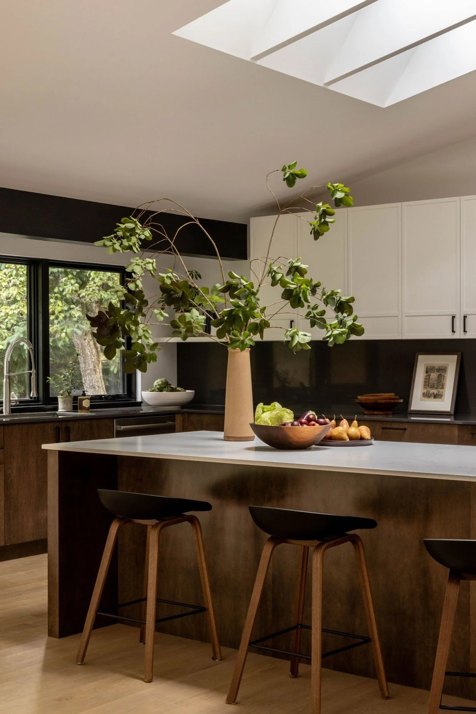
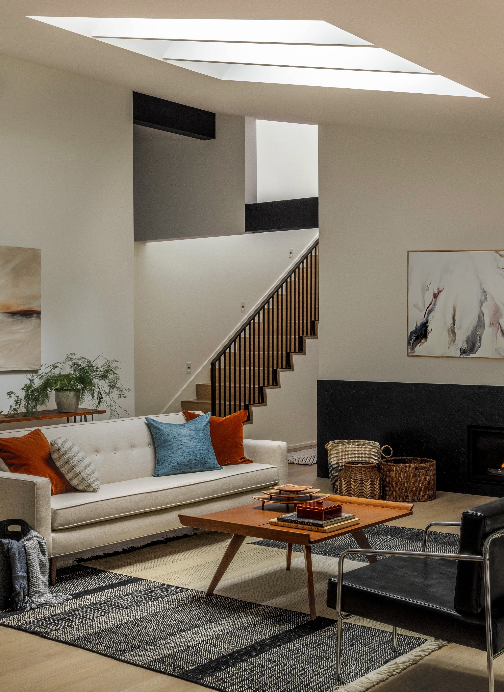
A key constraint shaped the design: the existing roof form and extents had to remain. New scissor trusses were sistered to the existing rafters, allowing the living, dining, and kitchen areas to be vaulted within the existing roofline. Two skylights reveal the truss structure and bring daylight deep into the interior, while dark-stained beams support and visually unify the expanded space.
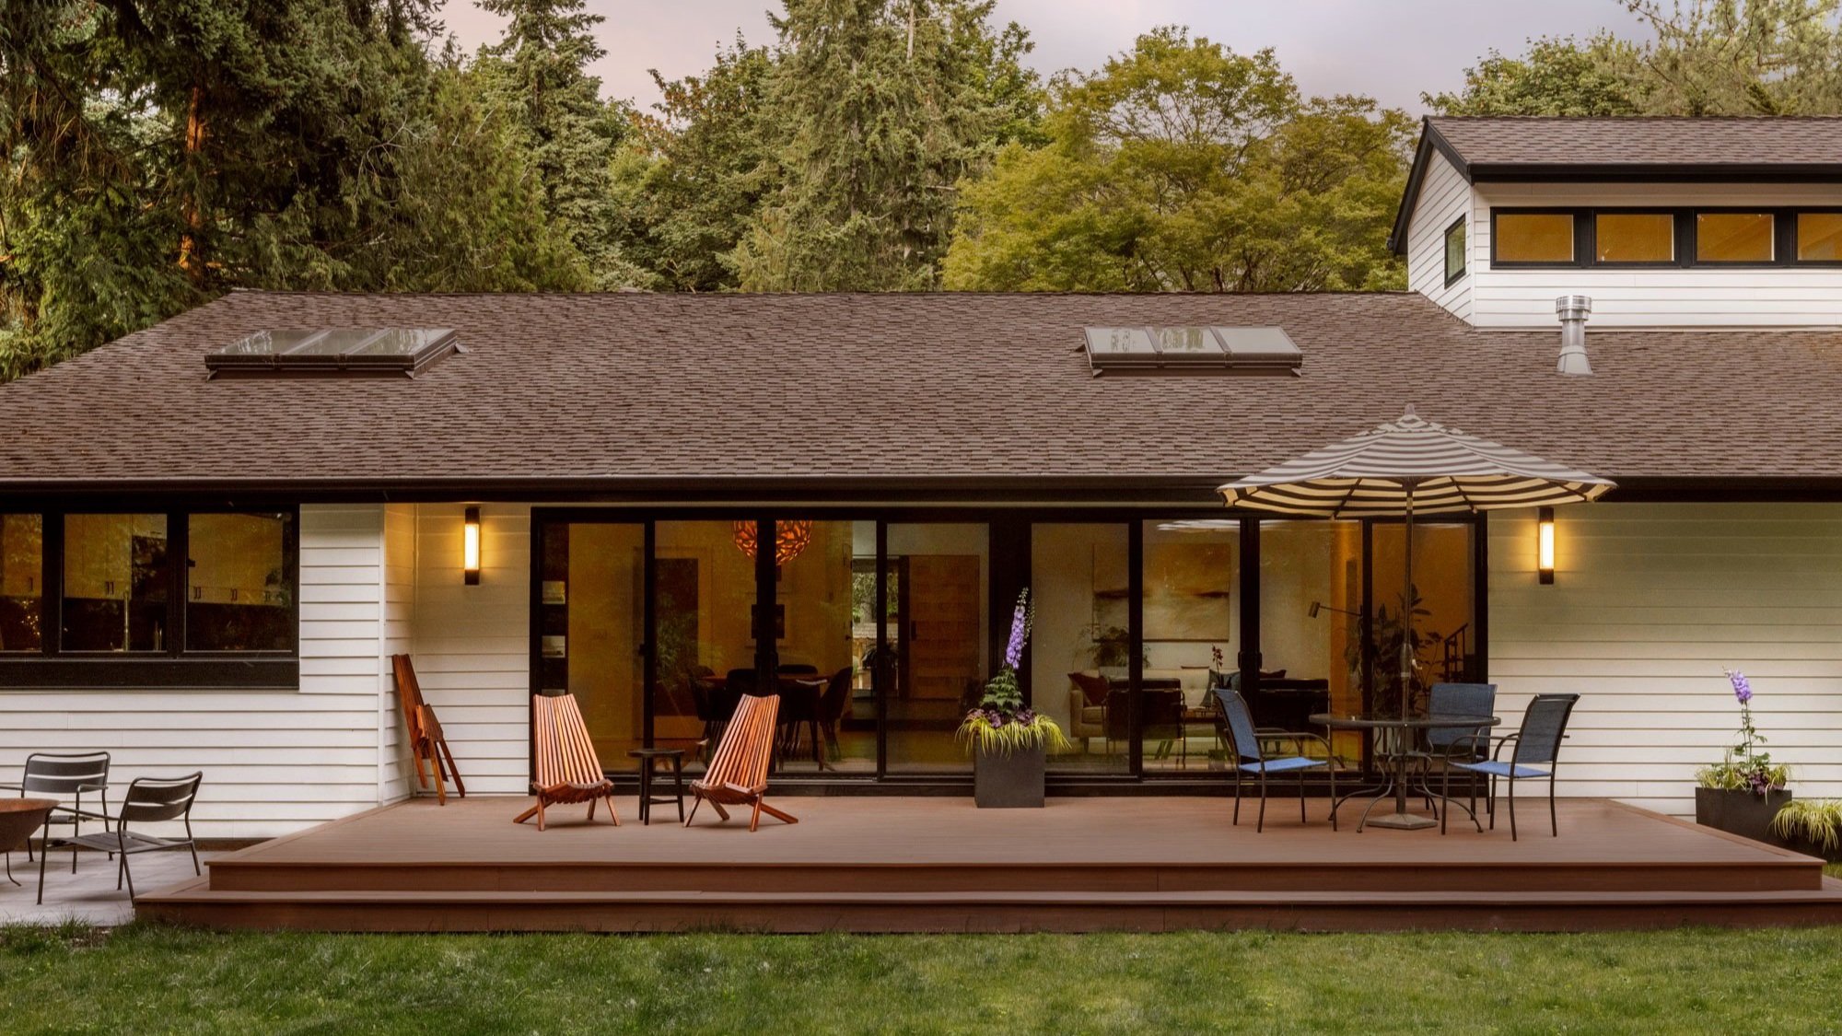
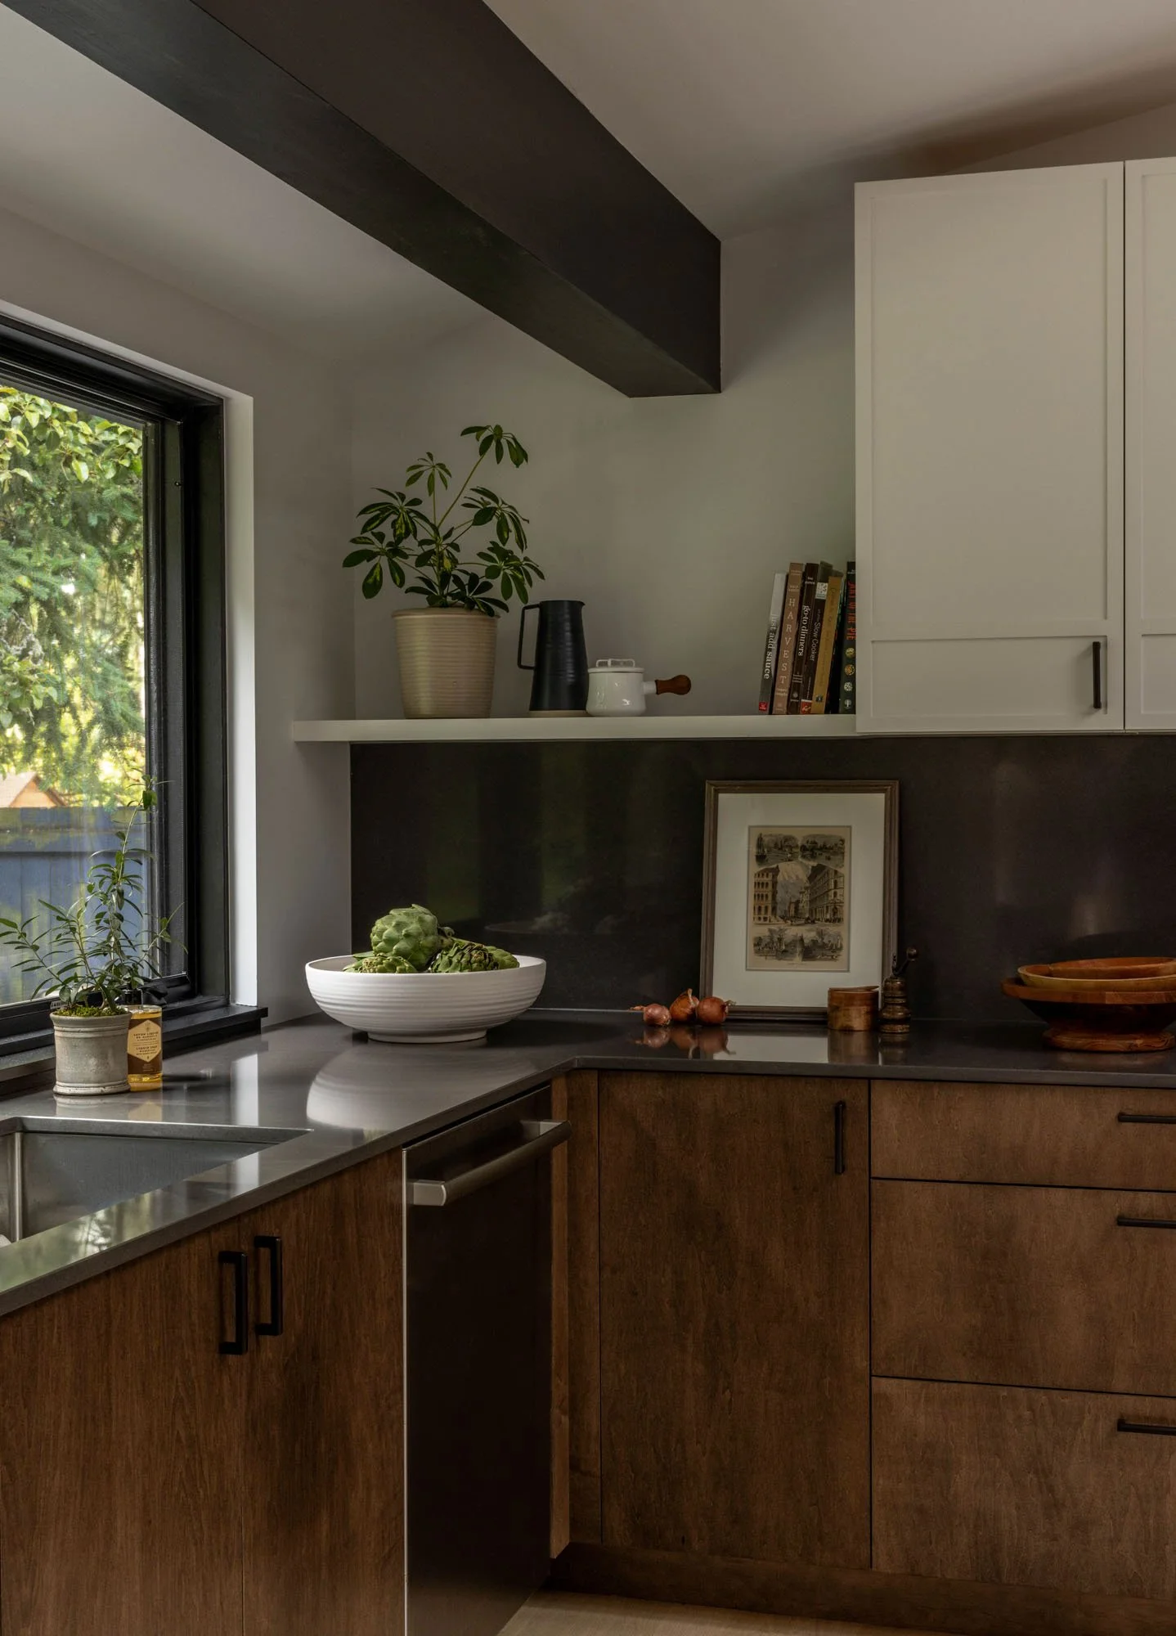
The kitchen was enlarged beneath the original roof eave, with windows at the sink bringing light and views of the garden into the space. Large sliding doors extend the living and dining areas to a new deck, while strategically relocated windows frame the mature trees surrounding the house.
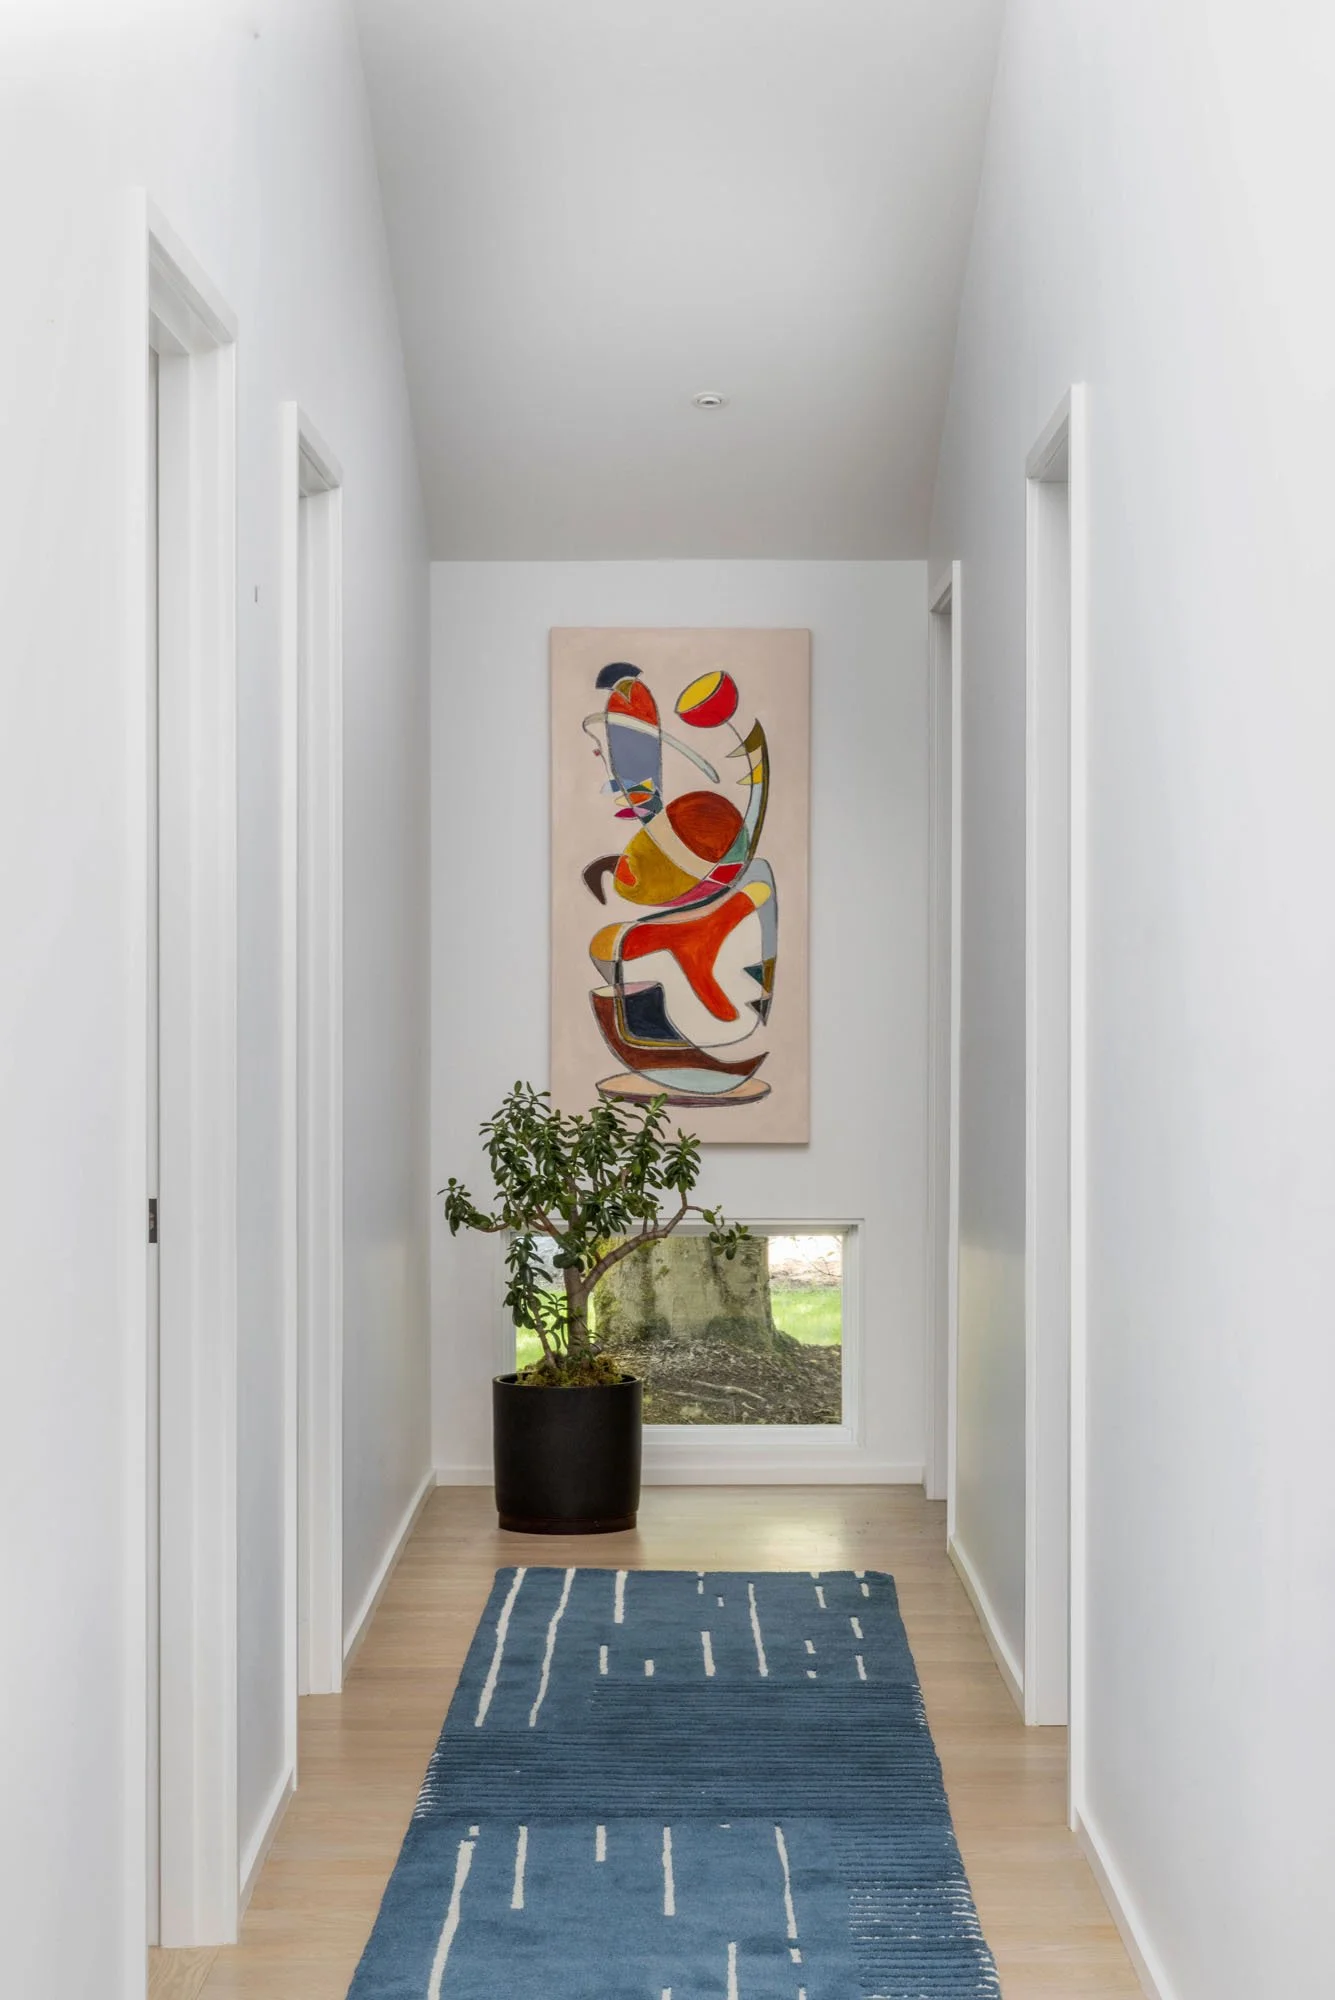
Budget also shaped the project. The homeowners prioritized additional usable space over expensive finishes, combining economical materials with carefully considered details including exposed wood beams, solid white oak floors, skylights, tile, and custom lighting.
The result is a home that feels substantially larger and lighter without relying solely on addition—reorganizing underused spaces, creating volume and light beneath the existing roof, and giving the family a home that better supports the way they live.
Before & After
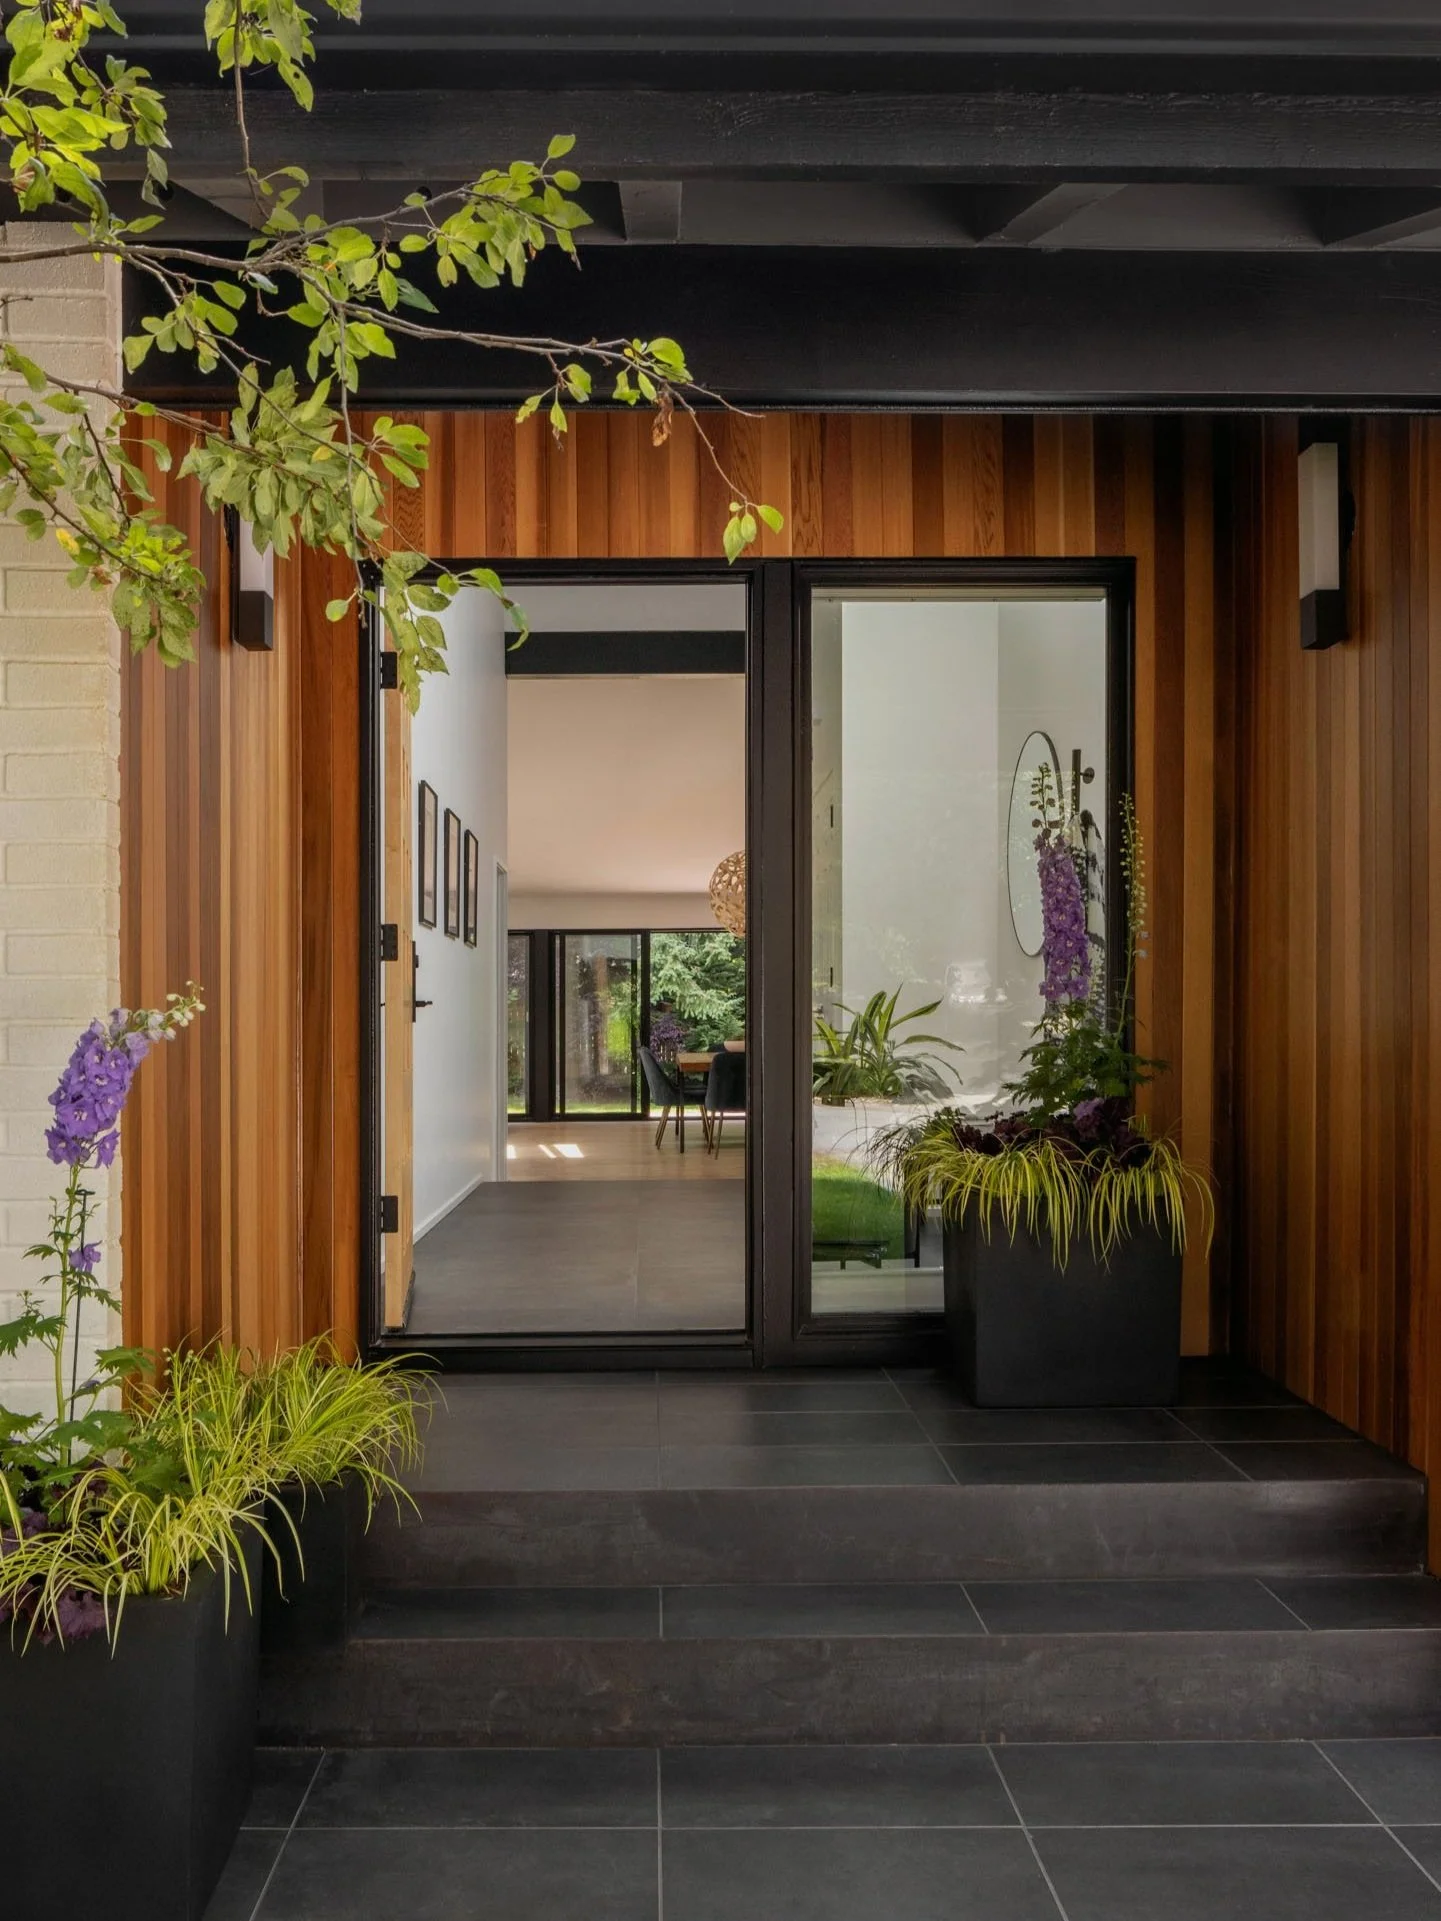
The renovation reworked the existing 1974 rambler around the way the family lives, adding needed space while creating new light, volume, and connections to the backyard.
Slide the divider right/left